
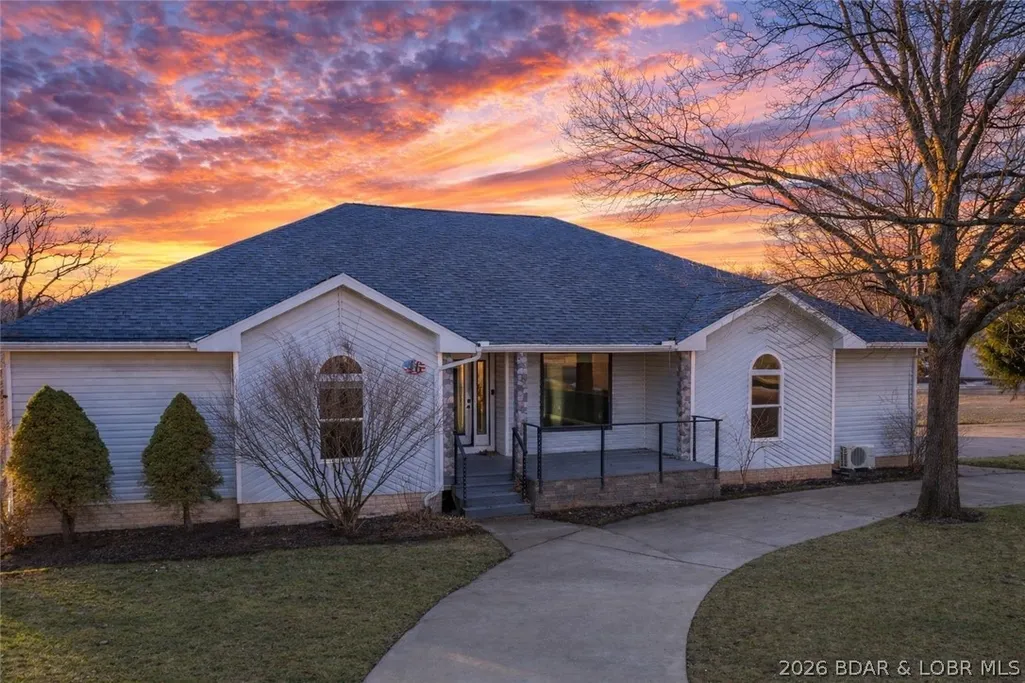
Address
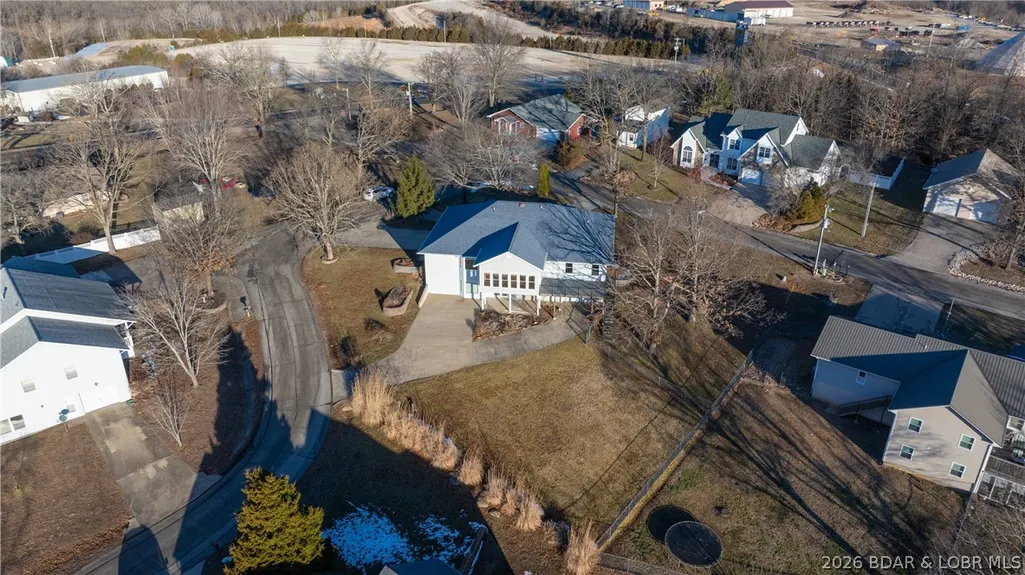
46 Watkins Drive, Camdenton, MO
Price
$ 479,900
Property Attributes
- MLS#3583951
- TypeSingle Family
- Listing Status Contingent
- CountyCamden
- CityCamdenton
- AreaG
- NeighborhoodWatkins
- Zip65020
- Style
- Year Built2002
- Taxes$ 2227
- Price$ 479,900
- Bedrooms4
- Full Bathrooms3
- Half Bathrooms1
- Sqr Footage3358
Data Source:
Lake of the Ozarks MLS (LOBR)
Property Description
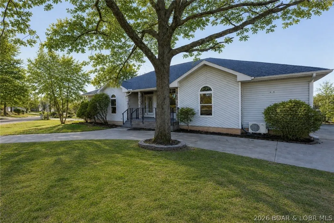
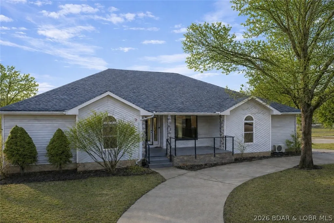
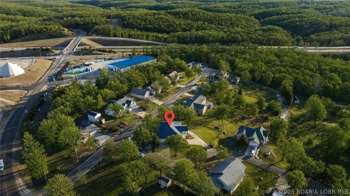
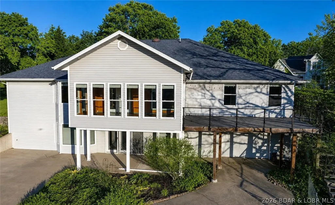
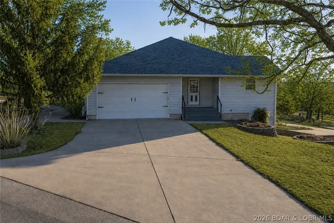
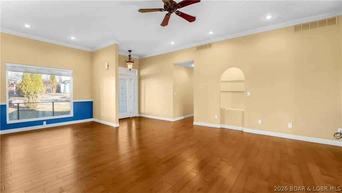
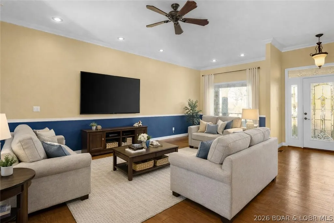
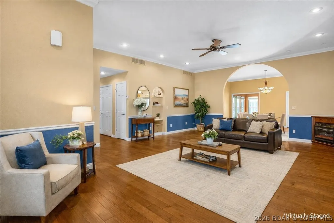
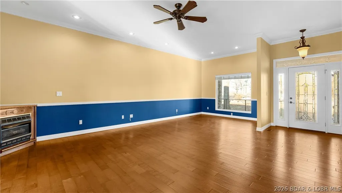
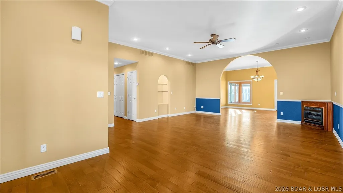
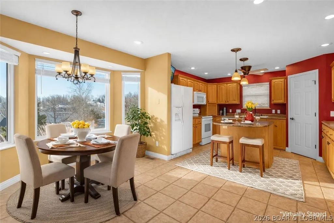
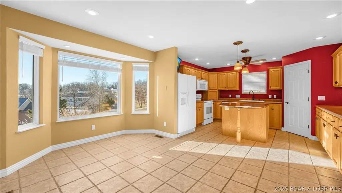
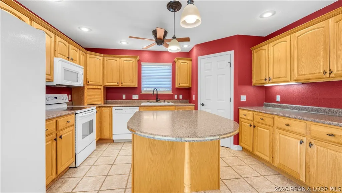
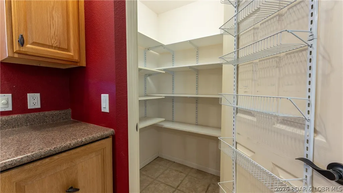
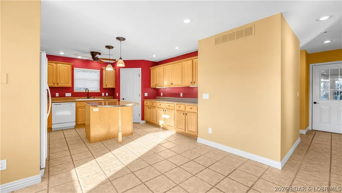
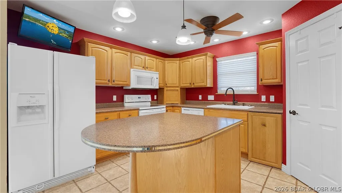
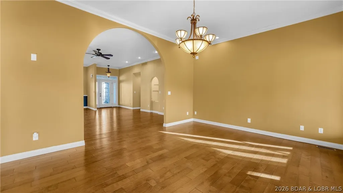
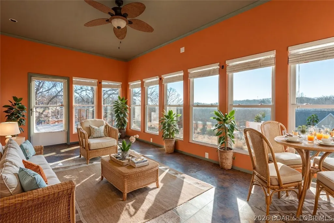
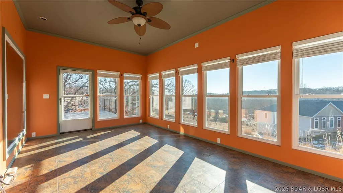
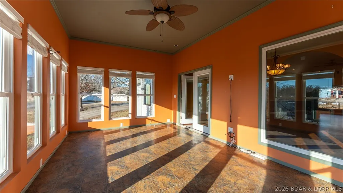
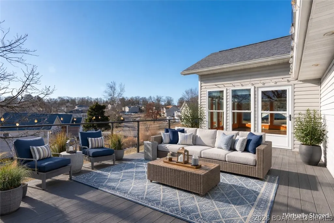
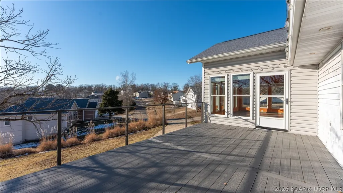
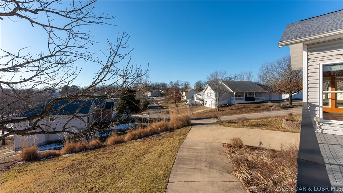
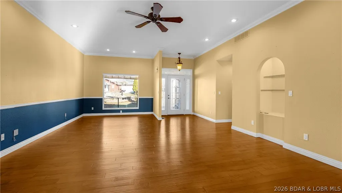
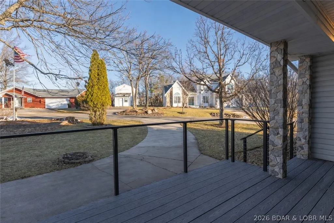
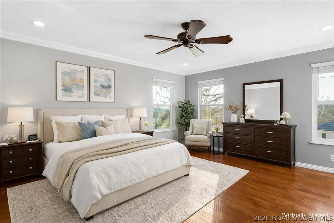
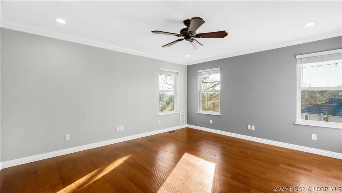
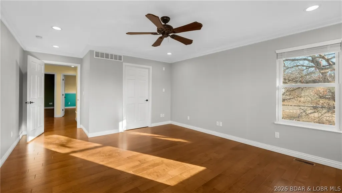
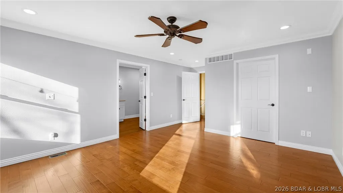
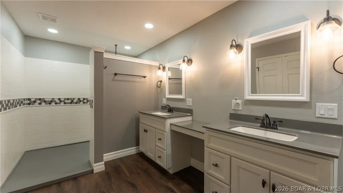
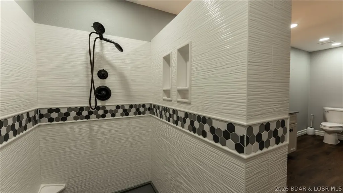
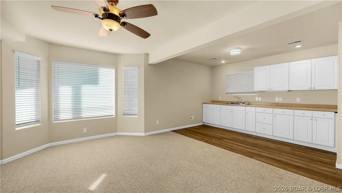
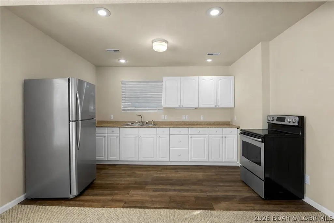
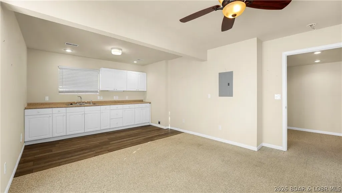
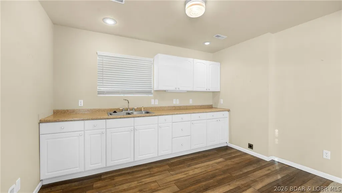
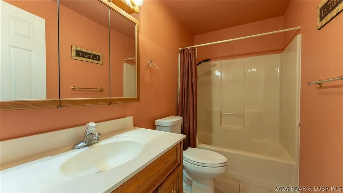
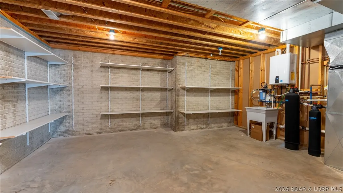
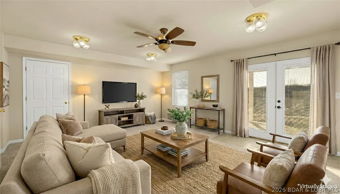
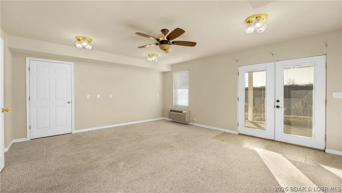
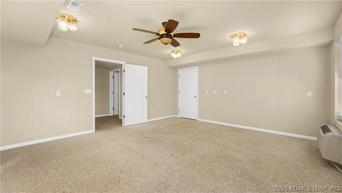
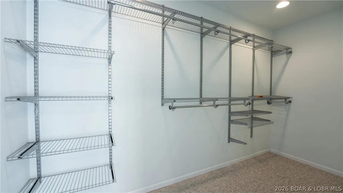
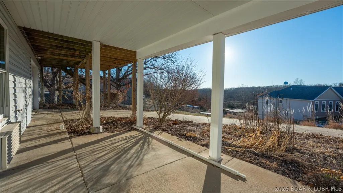
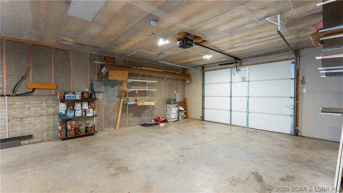
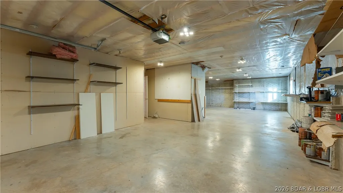
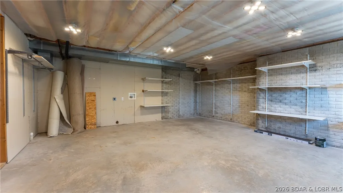
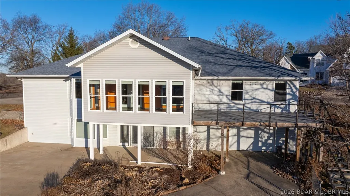
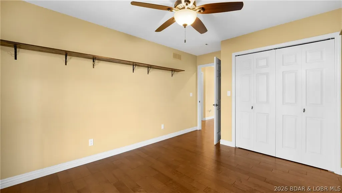
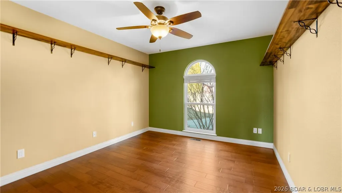
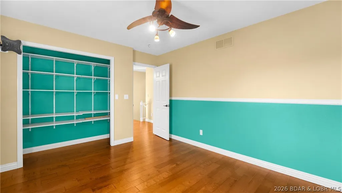
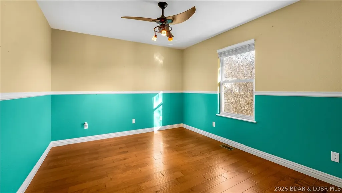
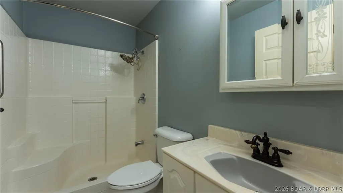
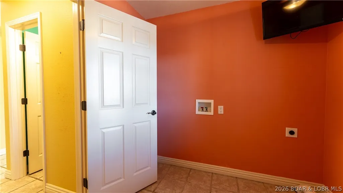
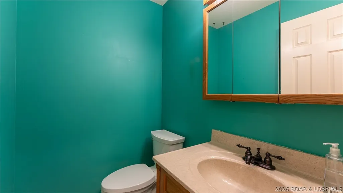
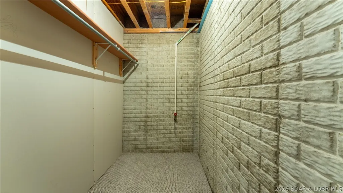
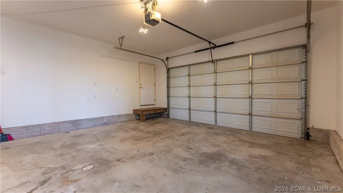
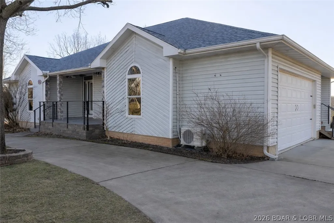
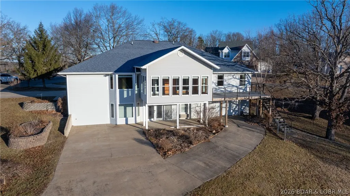
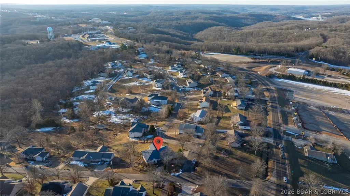
Ideal layout for a home in a great subdivision in Camdenton! This 4bed / 3.5bath home sits on half an acre, abundance of space, convenience & great location. Main level living home, features hardwood & tile floors throughout, big living/kitchen/dining rooms & a stunning four-seasons room with a wall of windows that walks right out to your open composite deck & cable railing system. Even has a fenced in back yard that's accessible from the main level. Newer HVAC & water heater & newly remodeled primary suite featuring a gorgeous spa-like bathroom, including a huge walk-in tile shower. Two 2-car attached garages; a main level & lower level with workshop space—perfect for cars, toys & hobbies! Walk-out lower level offers mother-in-law quarters with separate entrance, plumbed & ready for kitchen, family room, bedroom & full bath. It even has it's own storage/laundry! Home is efficient, abundant amount of parking, beautiful landscaping & move-in ready! Easy access to Hwy 5, located just outside of Camdenton, close to grocery, restaurants & right across from Ozarks Amphitheatre—enjoy concerts from your porch! Homes like this don't hit the market often, especially in Watkins subdivision!
| Price History | |
|---|---|
| 2/11/2026 | Listed $499,900 |
| 4/20/2026 | 2$489,900 |
| 6/19/2026 | 2$479,900 |
General Features
| Sewer | Public Sewer |
|---|---|
| HOA Fee | 75 |
| Association Fee Includes | Other,Water,Sewer |
| Tax Year | 2025 |
| Ownership | Fee Simple, |
| Community Features | Other |
| Assoc Fee Paid Per | Monthly |
| County | Camden |
| Property Type | Residential |
| HOA | true |
| Attached Garage | true |
| Subdivision Name | Watkins |
| Possible Use | Residential |
| Garage Y/N | true |
| Status | Contingent |
| Directions | From Camdenton on Hwy 5 north, take exit pier 31 and go LEFT. Turn LEFT onto Watkins Dr across from Amphitheatre. Home is straight ahead on corner lot Look for signs |
| ModificationTimestamp | 2026-09-01T19:02:43.113-00:00 |
| City | Camdenton |
| High School District | Camdenton |
| Zoning Description | Residential |
| MLS Area | G |
| Lot Size Units | Acres |
| Property Attached Y/N | false |
| Tax Annual Amount | 2227.3 |
| Lease Considered Y/N | false |
| Virtual Tour | https://www.propertypanorama.com/instaview/loo/3583951 |
| Standard Status | Active Under Contract |
| Middle/Junior School District | Camdenton |
| Elementary School District | Camdenton |
| PostalCity | Camdenton |
| Legal Description | LOT E |
| AttributionContact | (573) 302-2300 |
| Heating | Ductless,Electric,Heat Pump |
| Cooling | Central Air,Ductless,Wall Unit(s) |
| Possession | Closing |
| Property Subtype | Detached |
| Occupancy Type | Vacant |
| Property Sub Type Additional | Detached,Single Family Residence |
| Construction Materials | Vinyl Siding |
| Roof | Architectural,Shingle |
| Exclusions | -N/A |
| Property Condition | Updated/Remodeled |
| Year Built Effective | 2024 |
| Year Built | 2002 |
| Contingency | Appraisal,Closing of Home,Finance,Inspection |
| Year Built Details | 2002 |
| Appliances | Built-In Oven,Dishwasher,Microwave,Range,Refrigerator,Water Softener Owned,Stove,Tankless Water Heater |
| Patio/Porch Features | Covered,Deck,Open,Patio |
| Architectural Style | Two Story |
| Stories Count | 2 |
| Levels | Two |
| Accessibility | Low Threshold Shower |
| Total Rooms | 17 |
| Full Baths | 3 |
| Garage Spaces | 4 |
| Energy Efficient | Water Heater |
Interior Features
| Basement (Y/N) | true |
|---|---|
| Air Conditioning Y/N | true |
| Heating Y/N | true |
| Fireplace Y/N | true |
| LivingAreaSource | Assessor |
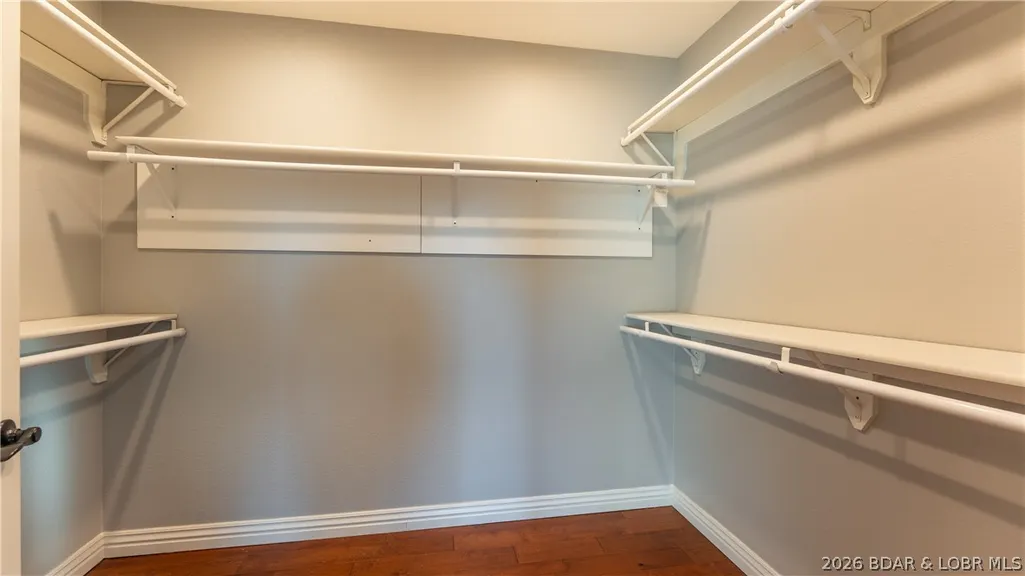
| Interior Amenities | Ceiling Fan(s),Fireplace,Pantry,Unfurnished,Vaulted Ceiling(s),Walk-In Closet(s),Walk-In Shower,Window Treatments |
| Basement | Partially Finished,Walk-Out Access,Full |
| Fireplace Features | One,Gas |
| Half Baths | 1 |
| Total Bedrooms | 4 |
| Total Baths | 4 |
| Total Fireplaces | 1 |
| Flooring | Hardwood,Tile |
| Furnished Y/N | Unfurnished |
| Window Features | Window Treatments |
Exterior Features
| Parking Features | Attached,Drain,Garage,Heated Garage,Insulated Garage,Workshop in Garage |
|---|---|
| Lot Features | Acreage,City Lot,Level,Open Lot |
| Water Source | Community/Coop |
| Lot Dimensions | 137x115x159x160 |
| Road Surface Type | Asphalt,Paved |
| Waterfront Y/N | false |
| Building Area Total | 4646 |
| Exterior Amenities | Concrete Driveway,Covered Patio,Deck,Fence |
| Inclusions | -All kitchen appliances, water softener, TV's, gas FP in corner of living room, |
| Foundation Details | Basement,Poured |
Amenities
- Foreclosure
- Views
- Short Sale
- New Construction
- Adult 55+
- Lease To Own
- No HOA Fees
- Furnished
- Primary On Main
- Air Conditioning
- Seller Finance
- Green
- Fixer Upper
- Horse
- Golf
- Fireplace
- Deck
- Garage
- Basement
- Pool
Property vs Single Family Average in 65020
Price
Taxes
Year Built
 These Properties are provided courtesy of Broker Reciprocity/IDX Lake Of The Ozarks Board of REALTORS® and Bagnell Dam Association of REALTORS® MLS, Inc. Multiple Listing Service. This information is copyrighted by The Lake Of The Ozarks Board of REALTORS® and The Bagnell Dam Association of REALTORS® MLS, Inc. Multiple Listing Service. Information is being provided for consumers' personal, non-commercial use and may not be used for any purpose other than to identify prospective properties
