
Address
777 Malibu Road, Osage Beach, MO
Price
$ 3,599,999
Property Attributes
- MLS#3586448
- TypeSingle Family
- Listing Status Active
- CountyCamden
- CityOsage Beach
- AreaD
- NeighborhoodButlers Point
- Zip65065
- Style
- Year Built2015
- Taxes$ 5405
- Price$ 3,599,999
- Bedrooms4
- Full Bathrooms4
- Half Bathrooms2
- Sqr Footage5814
Data Source:
Lake of the Ozarks MLS (LOBR)
Property Description
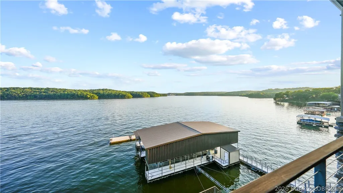
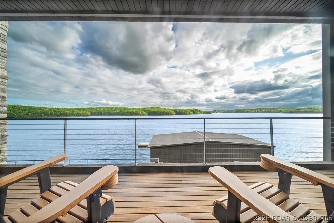
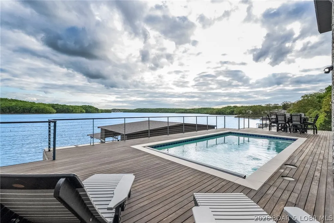
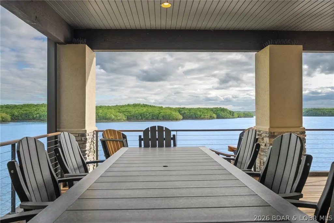
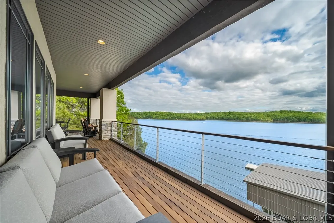
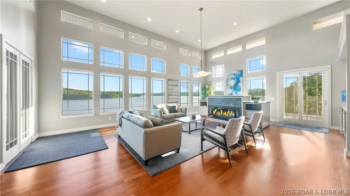
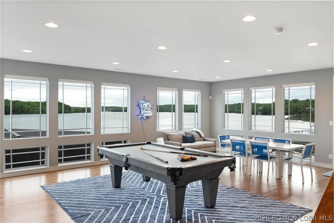
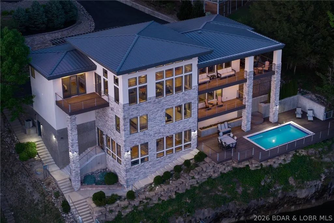
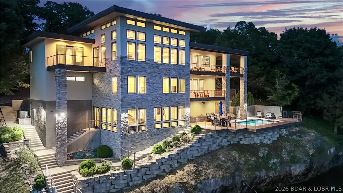
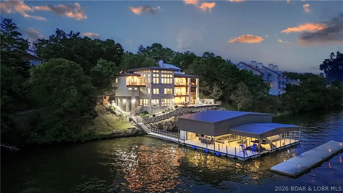
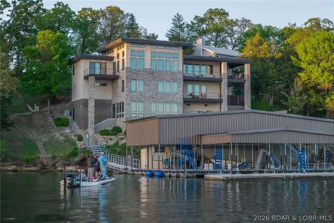
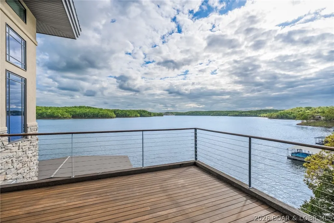
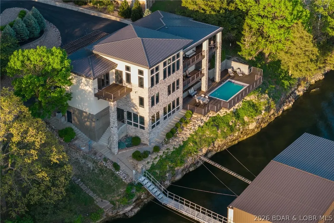
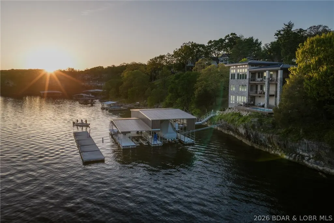
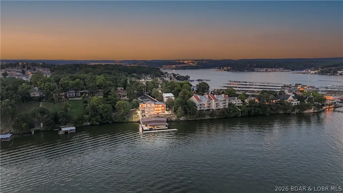
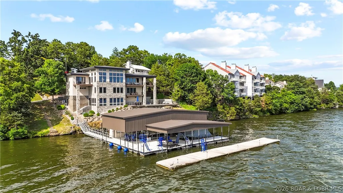
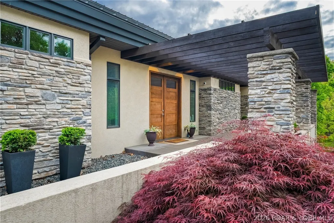
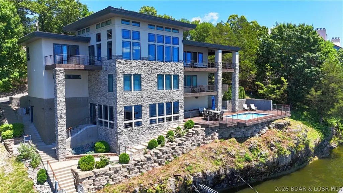
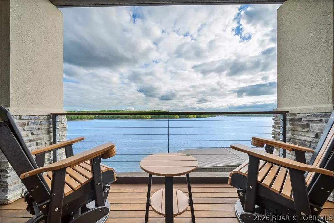
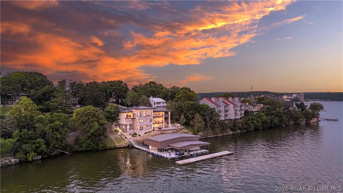
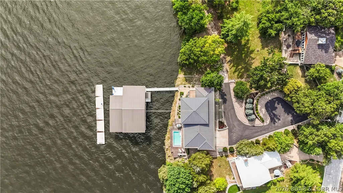
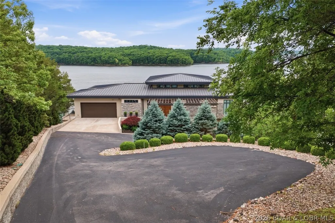
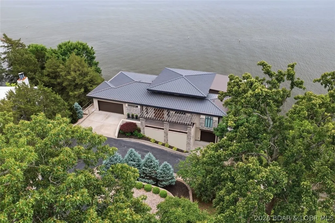
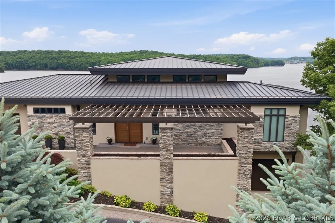
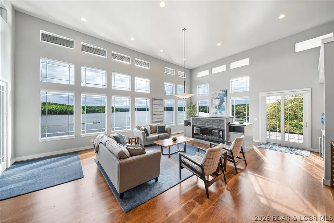
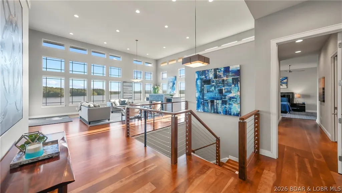
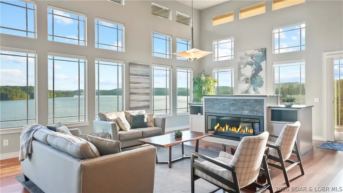
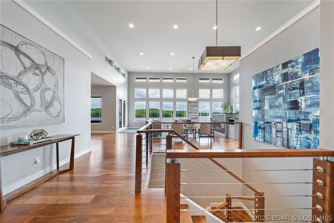
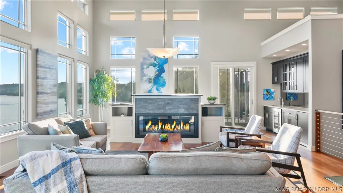
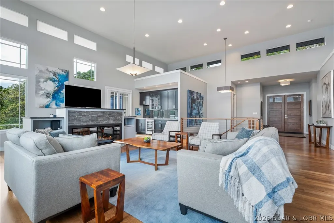
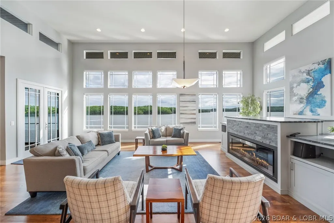
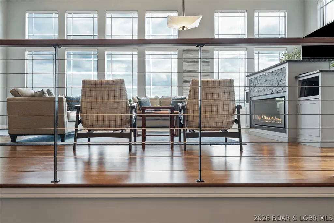
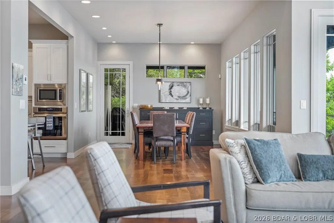
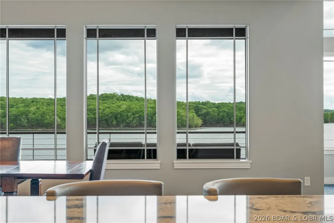
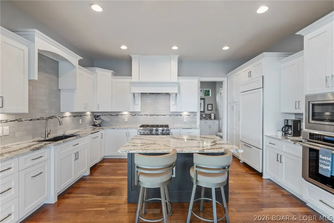
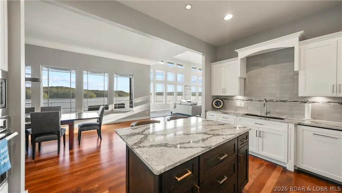
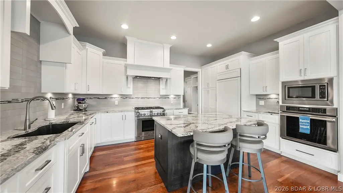
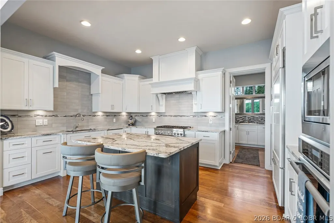
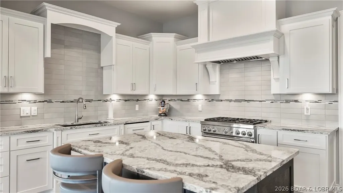
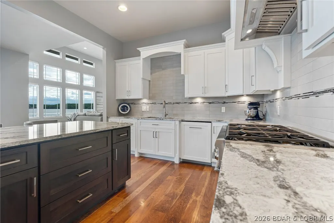
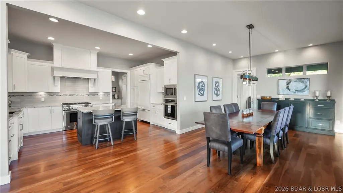
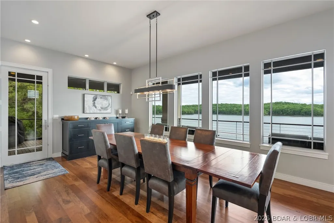
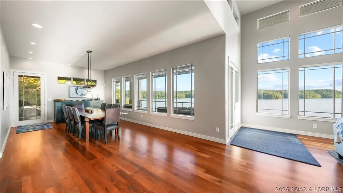
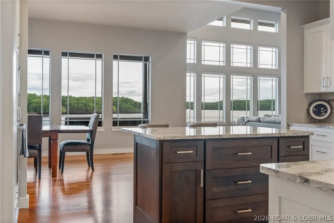
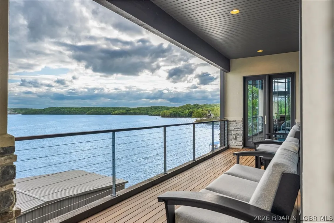
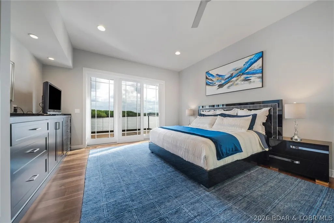
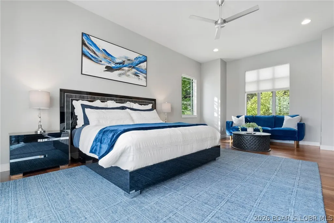
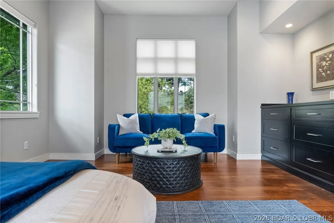
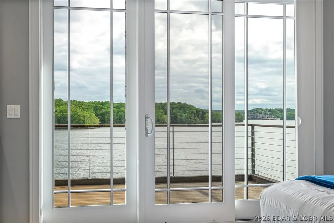
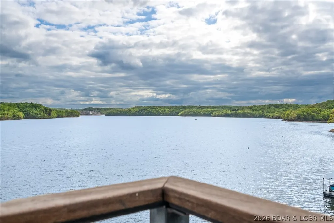
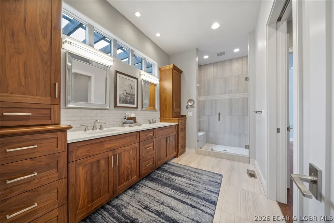
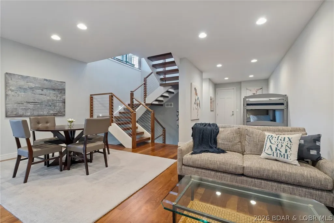
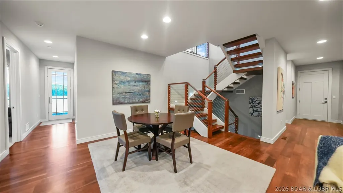
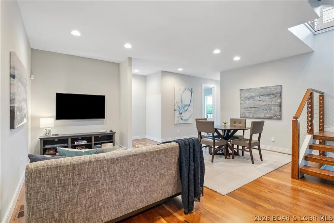
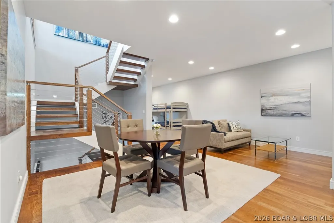
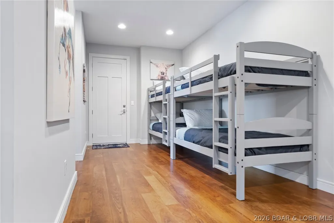
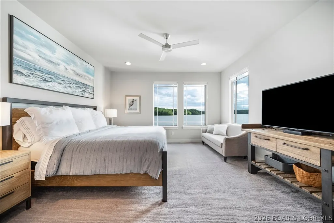
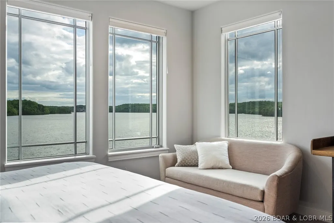
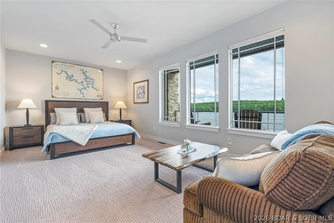
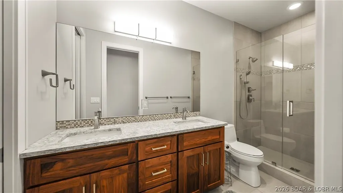
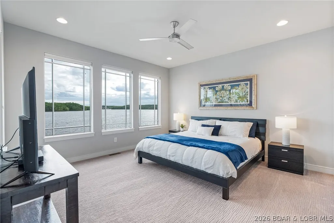
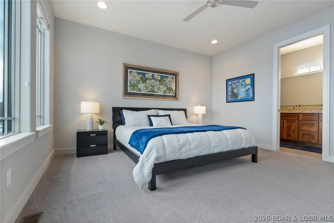
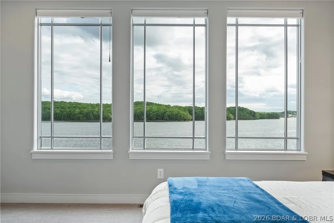
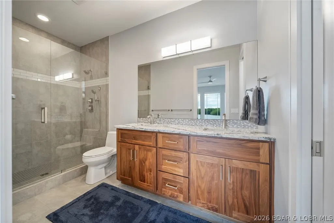
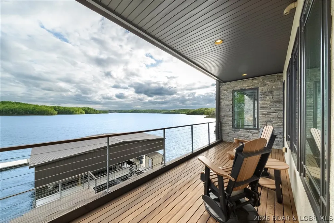
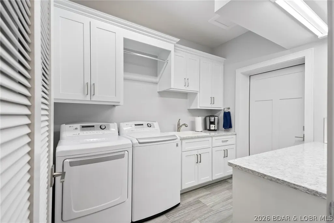
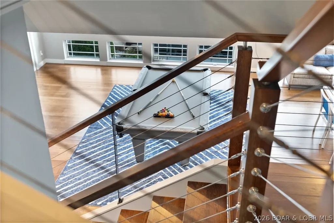
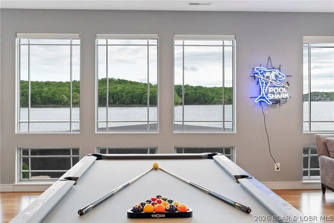
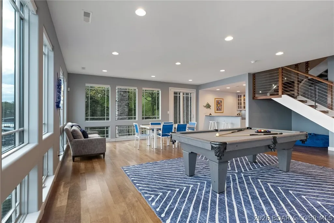
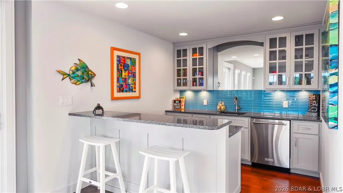
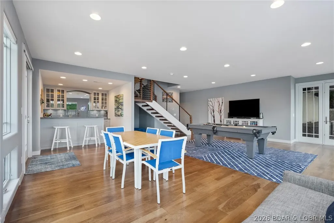
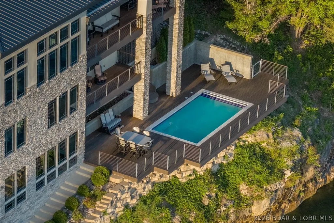
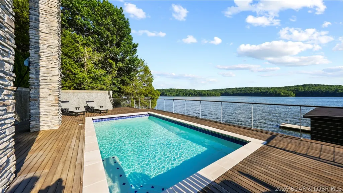
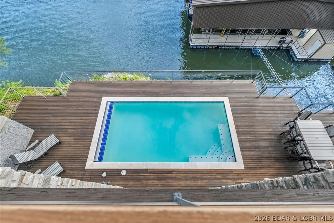
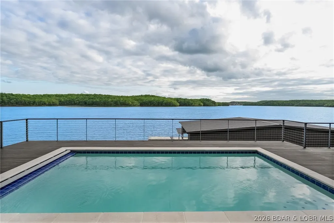
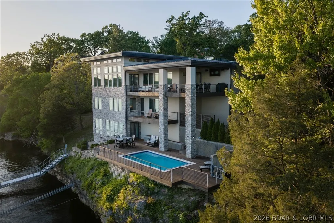
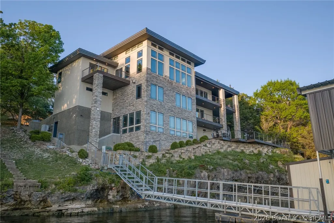
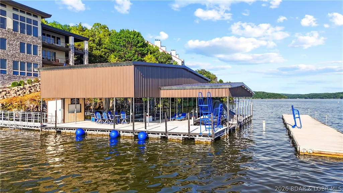
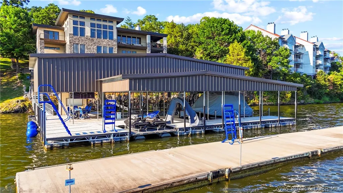
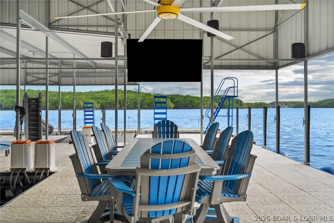
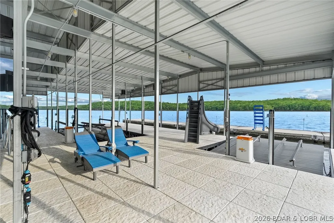
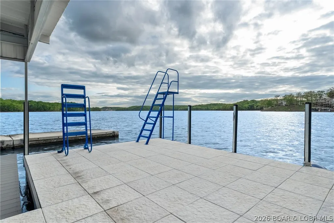
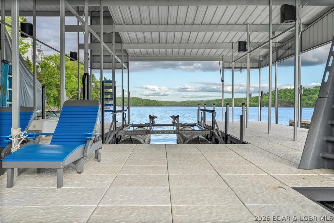
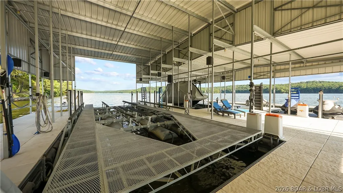
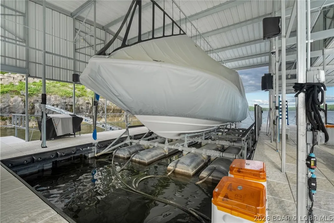
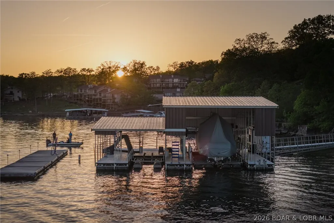
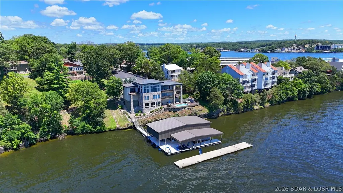
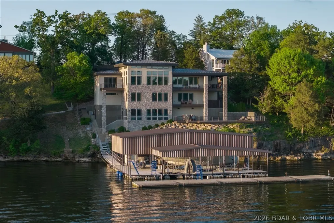
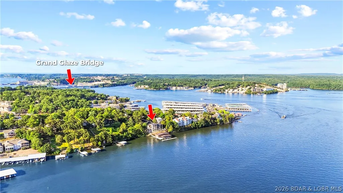
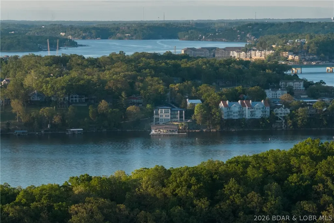
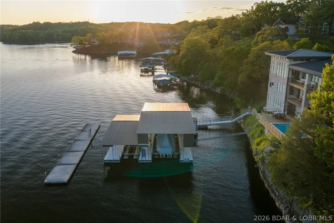
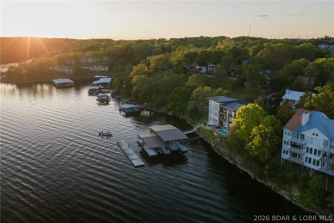
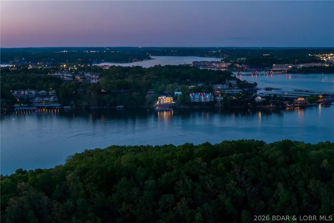
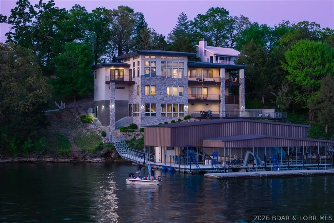
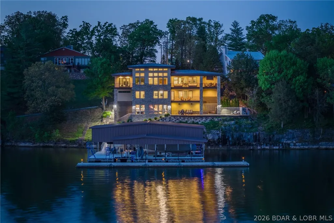
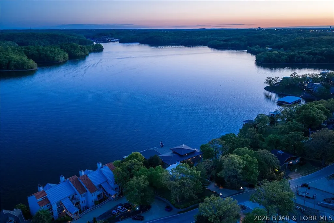
Beauty & nature bring peace to the soul at 777 Malibu. Set facing over 80 acres, & 1700 ft. of preserved state park shoreline this retreat offers forever views & untouched scenery. Not simply a lakefront home, it's a rare architectural statement. Soaring ceilings, hardwood floors, & walls of glass pull the lake into every living space. This exceptional lakefront estate couples' fun with function. Each bedroom is a private lakefront ensuite w/ 5-star comforts. The chef's kitchen showcases crisp white cabinetry blended w warm wood accents; eloquent granite & a statement range, designed for premium functionality. Resort-style pool framed by rich Brazilian IPE decking appears to spill directly into the lake giving a luxurious & enduring experience for family & guests. Extraordinary 4,000+ sq ft dock is an entertainer’s dream w/ 18x52 cruiser slip, 12x32 slip customizable to 16x40, PWC slips, integrated sound system, slide & dive platform. City utilities, no HOA, & vacation rental opportunity. Minutes to lakefront & off-water dining, hospital & clinics, shopping & attractions! 777 Malibu is a luxurious home in an irreplaceable location, offering lasting value for generations to come.
| Price History | |
|---|---|
| 5/28/2026 | Listed $3,795,000 |
| 7/1/2026 | 3$3,695,000 |
| 8/12/2026 | 3$3,599,999 |
General Features
| Sewer | Public Sewer |
|---|---|
| Association Fee Includes | None |
| Tax Year | 2025 |
| Ownership | Fee Simple, |
| Community Features | None |
| County | Camden |
| Property Type | Residential |
| Attached Garage | true |
| Subdivision Name | Butlers Point |
| Possible Use | Residential |
| Garage Y/N | true |
| Status | Active |
| Directions | Hwy 54 to Osage Beach Parkway to 54-49 (Malibu Rd.) follow to 777 Malibu on the right. |
| ModificationTimestamp | 2026-08-12T13:40:21.407-00:00 |
| City | Osage Beach |
| High School District | Camdenton |
| Zoning Description | Residential |
| MLS Area | D |
| Lot Size Units | Acres |
| Property Attached Y/N | false |
| Tax Annual Amount | 5405.74 |
| Lease Considered Y/N | false |
| Virtual Tour | https://drive.google.com/file/d/1szp88PAtCf_WTopHGWEmznqgyGXOMx_H/view?usp=sharing |
| Standard Status | Active |
| Middle/Junior School District | Camdenton |
| Elementary School District | Camdenton |
| PostalCity | Osage Beach |
| Legal Description | Lot 1 Butlers Sub Amd, Camden County, MO (Exact Legal to Govern) |
| AttributionContact | (866) 224-1761 |
| Heating | Electric,Heat Pump |
| Cooling | Central Air |
| Possession | Closing |
| Property Subtype | Detached |
| Property Sub Type Additional | Detached,Single Family Residence |
| Construction Materials | Stone,Stucco |
| Waterfront Features | Channel,Seawall,Lake Front |
| Security Features | Security System Owned,Security System,Fire Sprinkler System,Storm Shelter Interior |
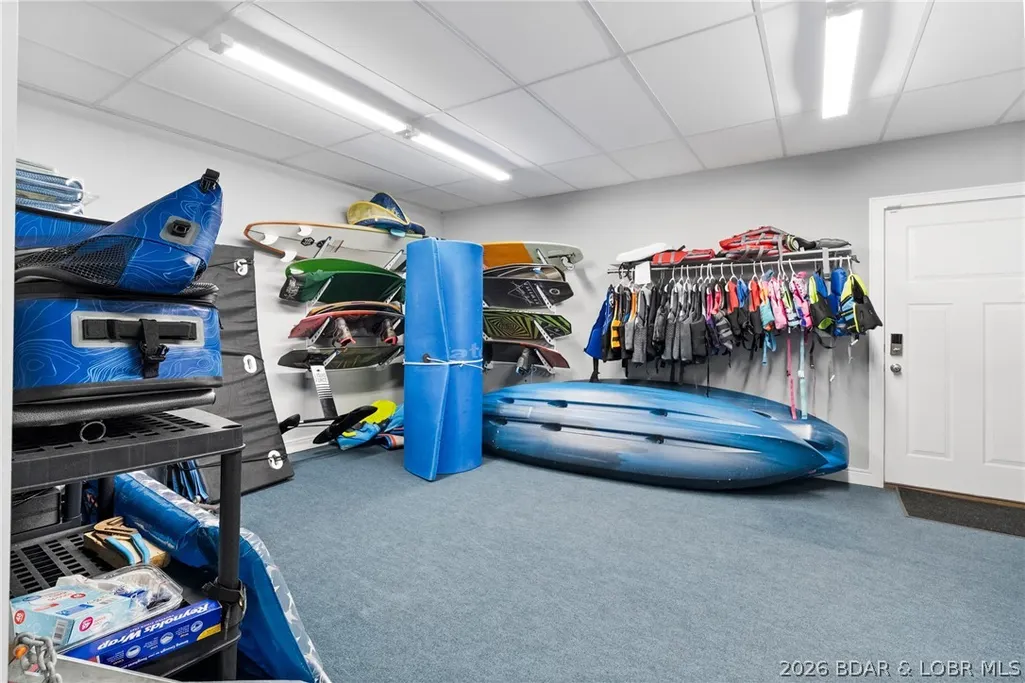
| Exclusions | All Boat and PWC lifts, Dock Locker, Outdoor furniture on Main and Mid-level Patio; all water toys, vests and accessories in storage room. Personal Items. |
| Property Condition | Updated/Remodeled |
| Virtual Tour | https://tinyurl.com/zdt87j8h |
| Year Built Effective | 2024 |
| Year Built | 2015 |
| Year Built Details | 2015 |
| Appliances | Built-In Double Oven,Dryer,Dishwasher,Disposal,Microwave,Refrigerator,Water Softener Owned,Washer |
| Patio/Porch Features | Covered,Deck,Open |
| Architectural Style | Multi-Level |
| Levels | Multi/Split |
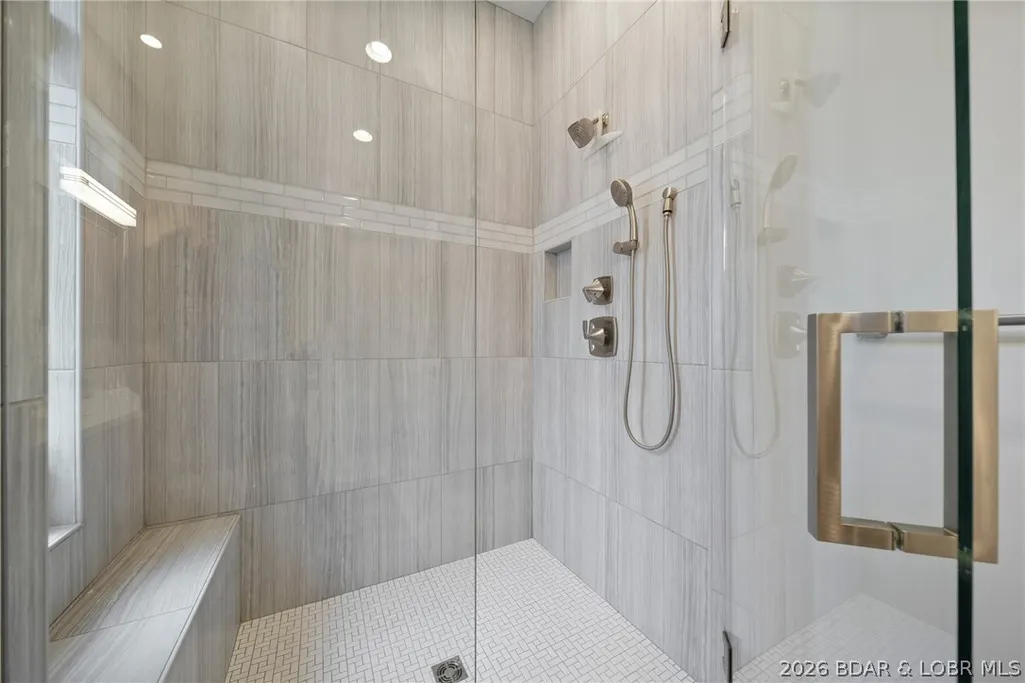
| Accessibility | Low Threshold Shower |
| Full Baths | 4 |
| Garage Spaces | 3 |
Interior Features
| Basement (Y/N) | true |
|---|---|
| Air Conditioning Y/N | true |
| Heating Y/N | true |
| Fireplace Y/N | true |
| LivingAreaSource | Assessor |
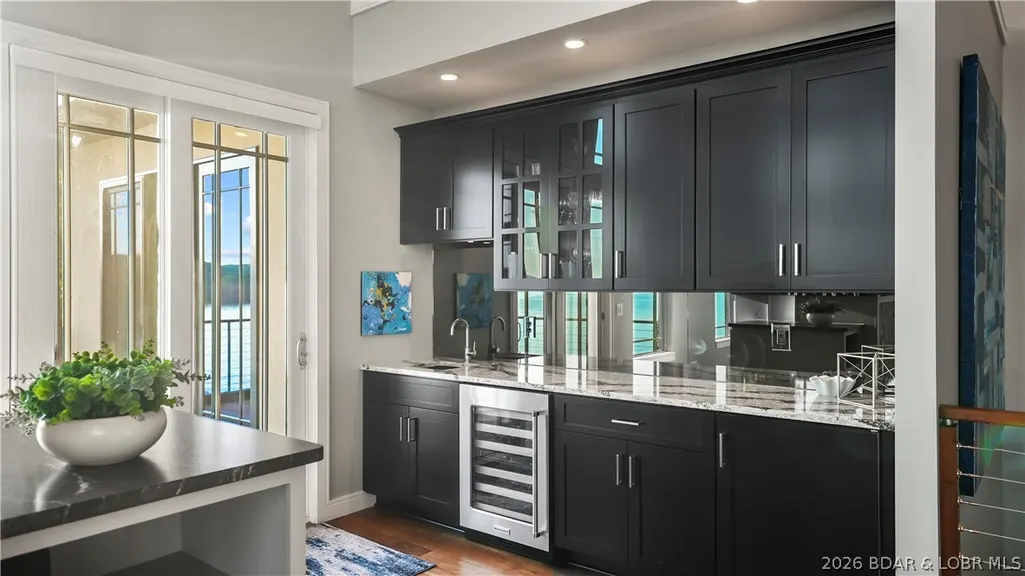
| Interior Amenities | Wet Bar,Built-in Features,Ceiling Fan(s),Custom Cabinets,Furnished,Fireplace,Pantry,Cable TV,Vaulted Ceiling(s),Walk-In Closet(s),Walk-In Shower,Wired for Sound,Window Treatments |
| Basement | Walk-Out Access,Full |
| Fireplace Features | One,Gas |
| Half Baths | 2 |
| Total Bedrooms | 4 |
| Total Baths | 6 |
| Total Fireplaces | 1 |
| Flooring | Hardwood |
| Furnished Y/N | Furnished |
| Window Features | Window Treatments |
Exterior Features
| Parking Features | Attached,Electricity,Garage,Garage Door Opener,Parking Pad |
|---|---|
| Lot Features | Easement,Lake Front |
| Water Source | Public |
| Lot Dimensions | irregular |
| Road Surface Type | Asphalt,Paved |
| Private Pool | true |
| Waterfront Y/N | true |
| Building Area Total | 6268 |
| Exterior Amenities | Blacktop Driveway,Deck,Pool |
| Inclusions | Refrigerator (3), Microwave (2), Dishwasher (2), Convection Oven, Stove/Oven, Washer/Dryer, Dock, Remote Window Blinds, Furnishings per Inventory List |
| Road Responsibility | Road Maintenance Agreement |
| Foundation Details | Basement,Poured |
Amenities
- Foreclosure
- Views
- Short Sale
- New Construction
- Adult 55+
- Lease To Own
- No HOA Fees
- Furnished
- Primary On Main
- Air Conditioning
- Seller Finance
- Green
- Fixer Upper
- Horse
- Golf
- Fireplace
- Deck
- Garage
- Basement
- Pool
Property vs Single Family Average in 65065
Price
Taxes
Year Built
 These Properties are provided courtesy of Broker Reciprocity/IDX Lake Of The Ozarks Board of REALTORS® and Bagnell Dam Association of REALTORS® MLS, Inc. Multiple Listing Service. This information is copyrighted by The Lake Of The Ozarks Board of REALTORS® and The Bagnell Dam Association of REALTORS® MLS, Inc. Multiple Listing Service. Information is being provided for consumers' personal, non-commercial use and may not be used for any purpose other than to identify prospective properties
