
Address
1698 Torino Circle, Osage Beach, MO
Price
$ 6,999,000
Property Attributes
- MLS#3586819
- TypeSingle Family
- Listing Status Active
- CountyCamden
- CityOsage Beach
- AreaD
- NeighborhoodCasas Del Lago
- Zip65065
- Style
- Year Built2026
- Taxes$ 1190
- Price$ 6,999,000
- Bedrooms6
- Full Bathrooms8
- Half Bathrooms1
- Sqr Footage10030
- Lot Size0.44 Acres
Data Source:
Lake of the Ozarks MLS (LOBR)
Property Description
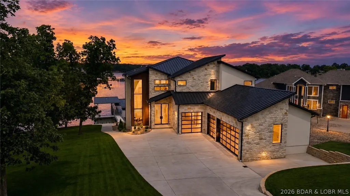
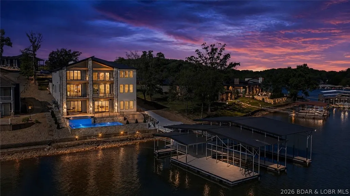
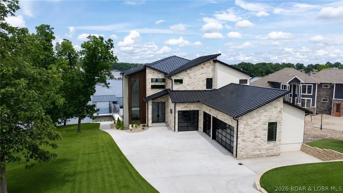
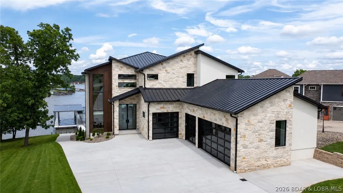
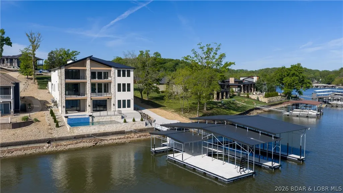
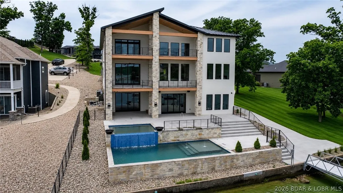
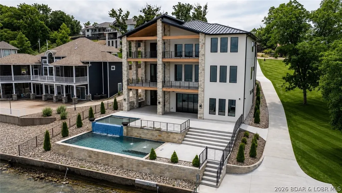
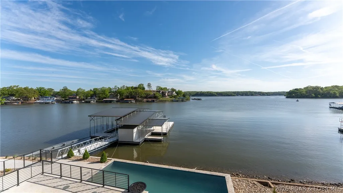
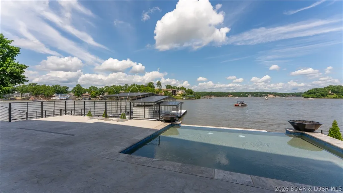
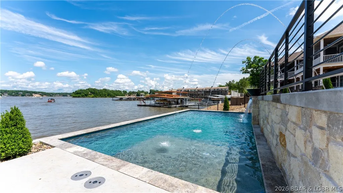
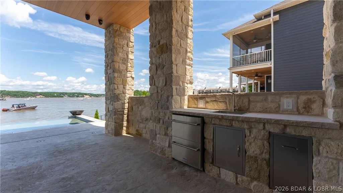
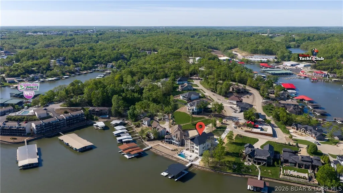
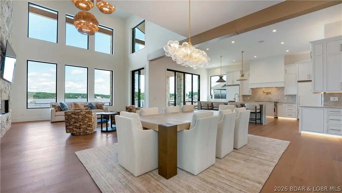
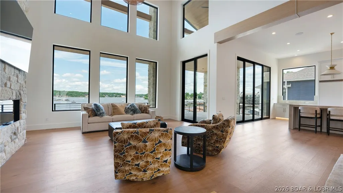
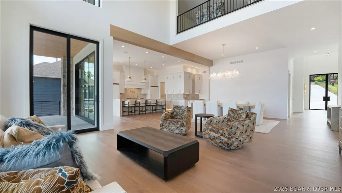
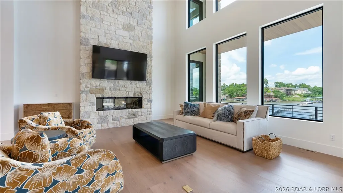
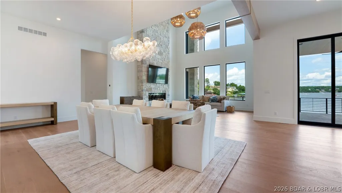
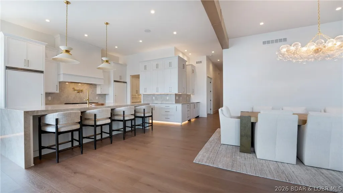
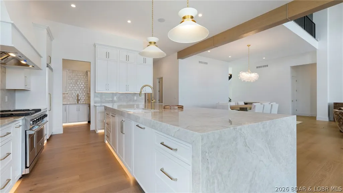
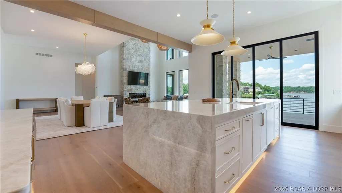
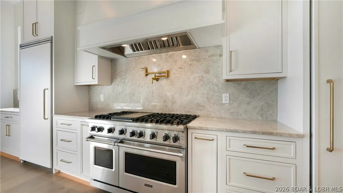
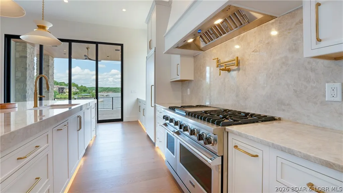
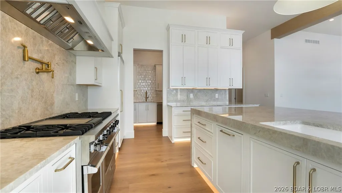
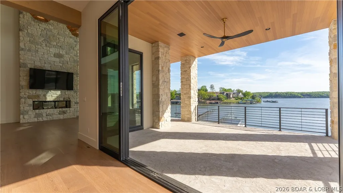
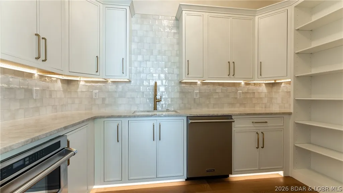
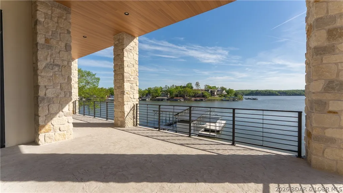
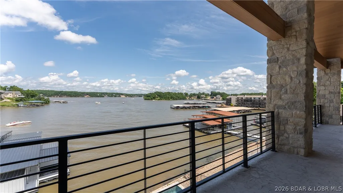
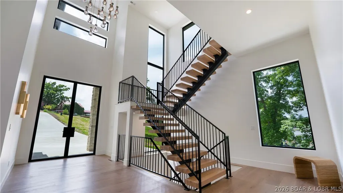
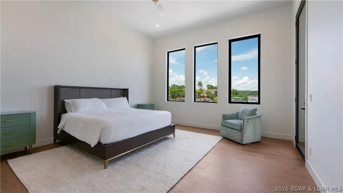
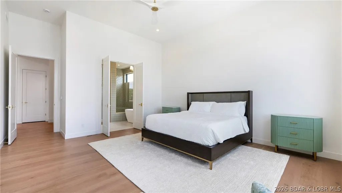
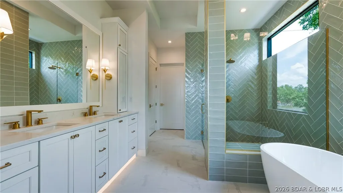
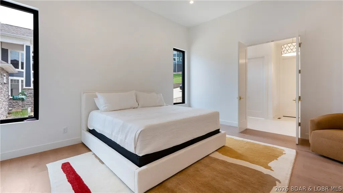
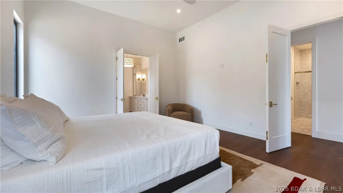
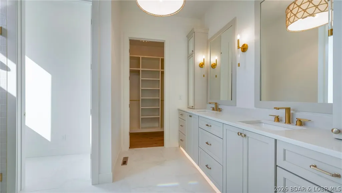
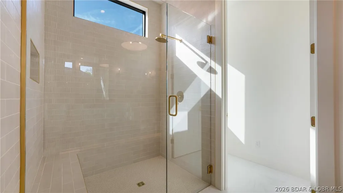
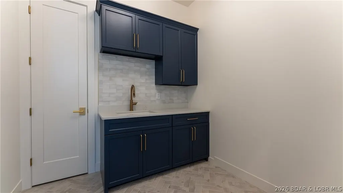
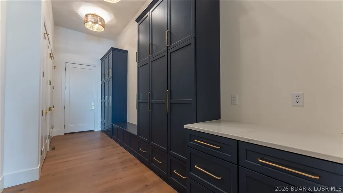
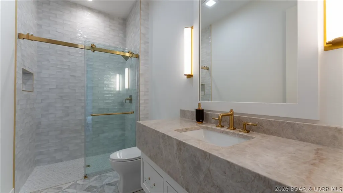
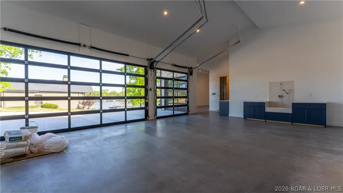
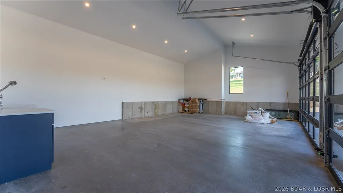
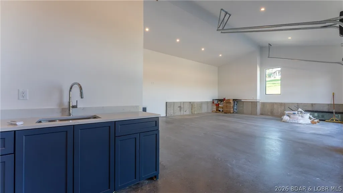
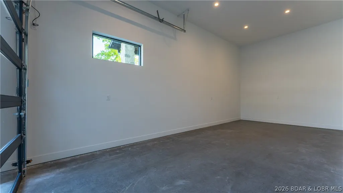
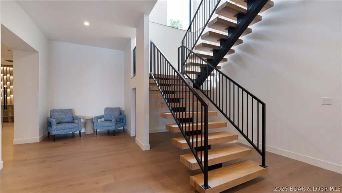
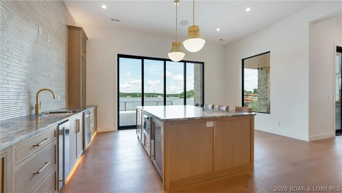
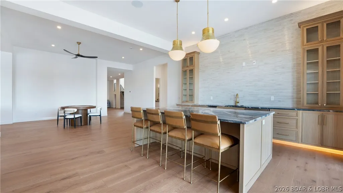
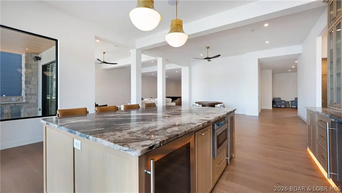
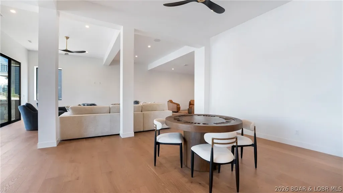
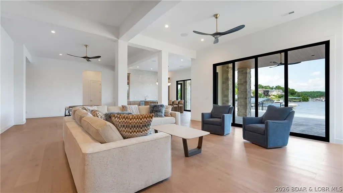
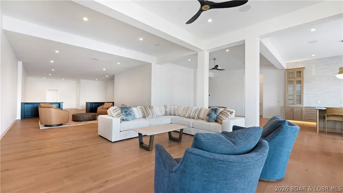
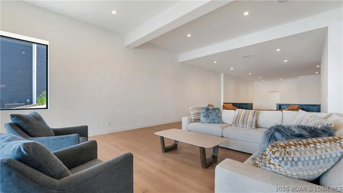
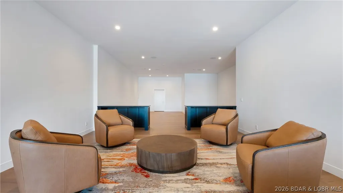
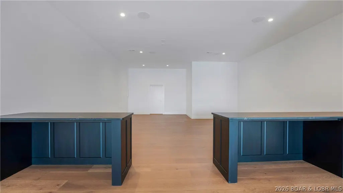
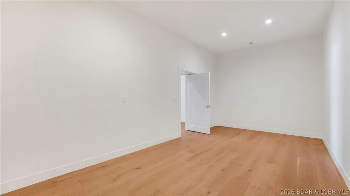
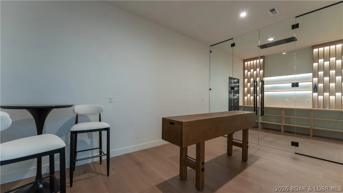
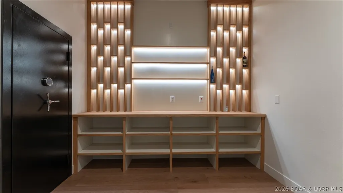
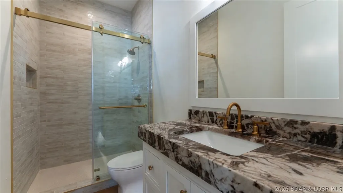
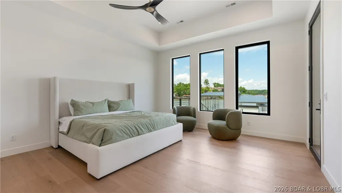
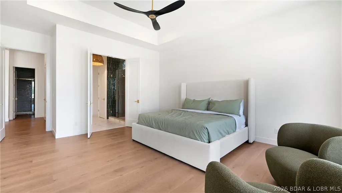
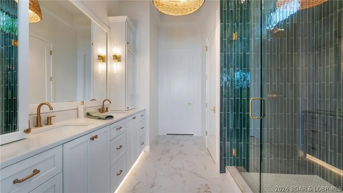
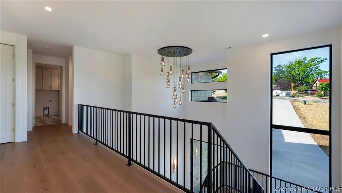
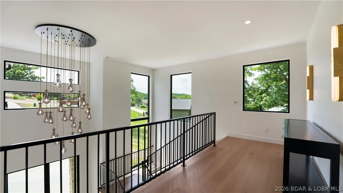
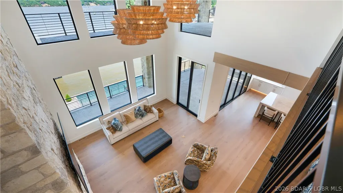
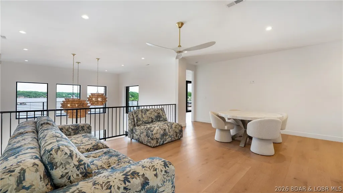
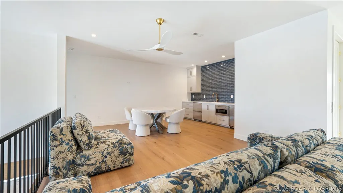
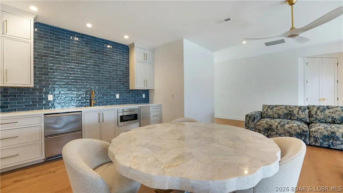
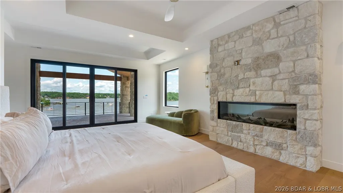
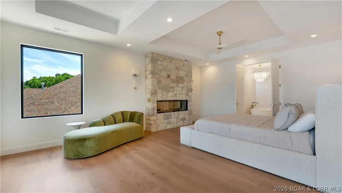
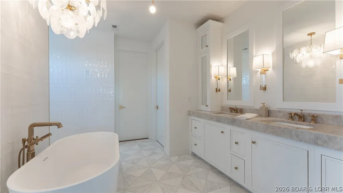
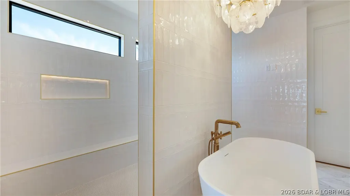
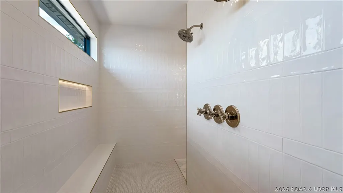
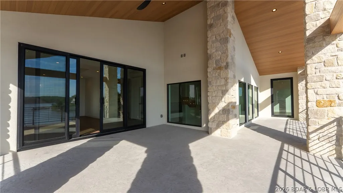
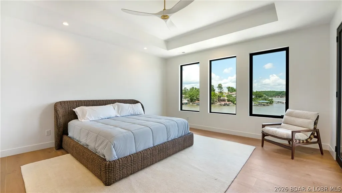
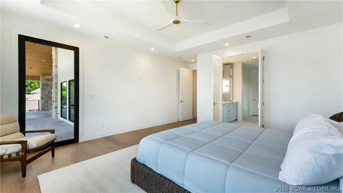
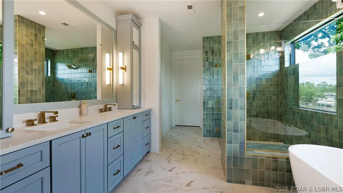
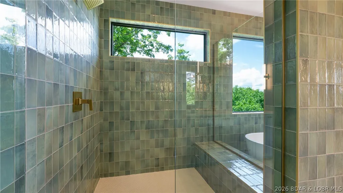
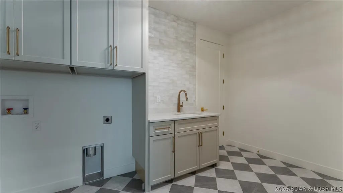
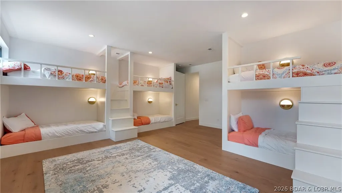
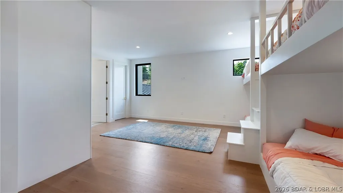
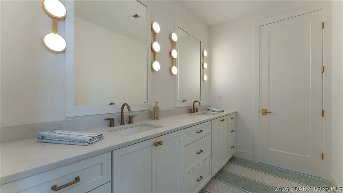
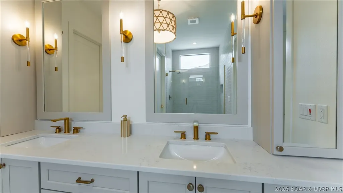
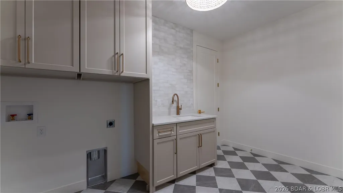
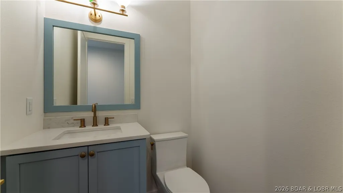
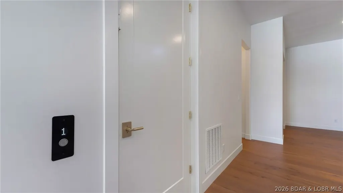
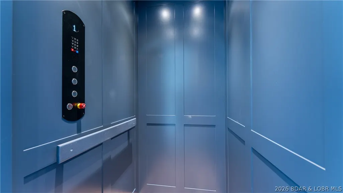
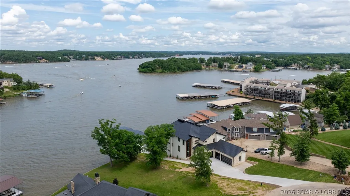
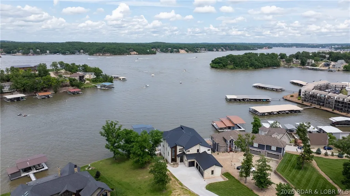
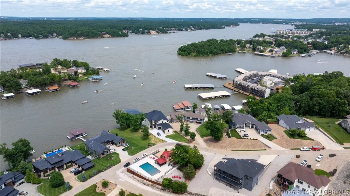
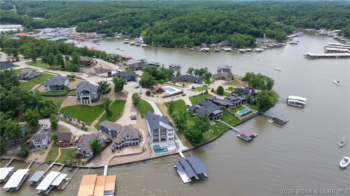
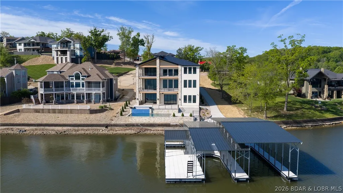
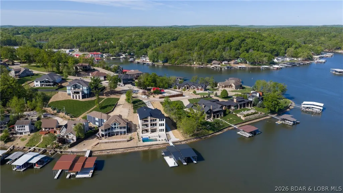
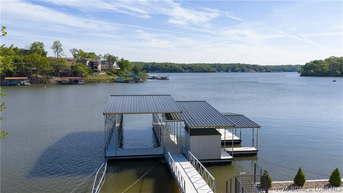
The nicest home in the most upscale subdivision at the LOZ! This ~10,000SqFt masterpiece IS COMPLETED & will leave you in awe. Centrally located on the 21MM near Redhead, Shorty Pants, & PBC. It sits on an exclusive flat, cove protected AND main channel view lot!!! This exclusive home presents 6 bedrooms(each are ensuites), 8 full baths, 1 half bath, a 2 tiered salt water gunite pool, massive new 2 well boat dock(16x50 & 12x34 ft slips), elevator, floating staircase, & gentle lakefront lot. The exterior consists of stucco, NewTechWood, & native Kansas limstesone & marble quality limestone. The main level offers 2 ensuites, the kitchen, living, dining, & laundry rooms, & 10 ft collapsible sliding doors. Venture upstairs for 3 ensuites, bar, & a half bathroom. The lower level has a living area, golf simulator room, wine room, lakeside ensuite, storage, & walks out to the pool. Upgrades include Sonos wired speakers throughout, 4 car heated/cooled garage(fit 8 w/ lifts), each level has stamped concrete patios, Viking appliances, Quaker aluminum windows, Napoleon electric fireplaces, & was designed by ML Designs(KC's top interior designer 2022-24). Tour it today!
| Price History | |
|---|---|
| 4/23/2026 | Listed $6,699,000 |
| 5/25/2026 | 4$6,999,000 |
General Features
| Sewer | Public Sewer |
|---|---|
| HOA Fee | 2200 |
| Association Fee Includes | Other,Road Maintenance,Trash |
| Tax Year | 2025 |
| Ownership | Fee Simple, |
| Community Features | Clubhouse,Gated,Pool,Community Pool |
| Assoc Fee Paid Per | Annually |
| County | Camden |
| Property Type | Residential |
| HOA | true |
| Attached Garage | true |
| Subdivision Name | Casas Del Lago |
| Possible Use | Residential |
| Garage Y/N | true |
| Status | Active |
| Directions | Heading west on KK, take a right onto Three Seasons Rd, left into Casas Del Lago and onto Torino Circle, right at the v inside the gate, and home will be on the right. |
| ModificationTimestamp | 2026-08-16T20:30:20.230-00:00 |
| City | Osage Beach |
| High School District | Camdenton |
| Zoning Description | Residential |
| MLS Area | D |
| Lot Size Units | Acres |
| Property Attached Y/N | false |
| Tax Annual Amount | 1190 |
| Lease Considered Y/N | false |
| Virtual Tour | https://www.propertypanorama.com/instaview/loo/3586819 |
| Standard Status | Active |
| Middle/Junior School District | Camdenton |
| Elementary School District | Camdenton |
| PostalCity | Osage Beach |
| Legal Description | LOT 2A |
| AttributionContact | (573) 302-2300 |
| Cooling | Central Air |
| Property Subtype | Detached |
| Occupancy Type | Vacant |
| Property Sub Type Additional | Detached,Single Family Residence |
| Construction Materials | Rock,Stucco |
| Waterfront Features | Lake Front |
| Pool Features | Community |
| Security Features | Gated Community |
| Roof | Metal |
| Year Built | 2026 |
| Year Built Details | 2026 |
| Appliances | Dryer,Dishwasher,Disposal,Microwave,Plumbed For Ice Maker,Range,Refrigerator,Water Softener Owned,Stove,Washer |
| Patio/Porch Features | Covered,Deck |
| Architectural Style | Two Story |
| Stories Count | 2 |
| Levels | Two |
| Accessibility | Low Threshold Shower |
| Full Baths | 8 |
| Garage Spaces | 4 |
Interior Features
| Basement (Y/N) | true |
|---|---|
| Air Conditioning Y/N | true |
| Fireplace Y/N | true |
| LivingAreaSource | Owner |
| Interior Amenities | Built-in Features,Ceiling Fan(s),Custom Cabinets,Elevator,Fireplace,Walk-In Closet(s),Walk-In Shower |
| Basement | Finished |
| Fireplace Features | Two |
| Half Baths | 1 |
| Total Bedrooms | 6 |
| Total Baths | 9 |
| Total Fireplaces | 2 |
| Flooring | Hardwood |
Exterior Features
| Parking Features | Attached,Garage |
|---|---|
| Lot Features | Gentle Sloping,Lake Front |
| Water Source | Public |
| Lot Size Area | 0.44 |
| Lot Dimensions | 96x203x70x257 |
| Lot Size Acres | 0.44 |
| Road Surface Type | Concrete |
| Private Pool | true |
| Waterfront Y/N | true |
| Building Area Total | 10030 |
| Exterior Amenities | Concrete Driveway,Deck,Outdoor Kitchen,Pool |
| Inclusions | Appliances, dock |
| Foundation Details | Basement |
Amenities
- Foreclosure
- Views
- Short Sale
- New Construction
- Adult 55+
- Lease To Own
- No HOA Fees
- Furnished
- Primary On Main
- Air Conditioning
- Seller Finance
- Green
- Fixer Upper
- Horse
- Golf
- Fireplace
- Deck
- Garage
- Basement
- Pool
Property vs Single Family Average in 65065
Price
Taxes
Year Built
 These Properties are provided courtesy of Broker Reciprocity/IDX Lake Of The Ozarks Board of REALTORS® and Bagnell Dam Association of REALTORS® MLS, Inc. Multiple Listing Service. This information is copyrighted by The Lake Of The Ozarks Board of REALTORS® and The Bagnell Dam Association of REALTORS® MLS, Inc. Multiple Listing Service. Information is being provided for consumers' personal, non-commercial use and may not be used for any purpose other than to identify prospective properties
