
Address
609 Point Charles Road, Sunrise Beach, MO
Price
$ 950,000
Property Attributes
- MLS#3586855
- TypeSingle Family
- Listing Status Contingent
- CountyCamden
- CitySunrise Beach
- AreaI
- NeighborhoodPoint Charles
- Zip65079
- Style
- Year Built1991
- Taxes$ 3136
- Price$ 950,000
- Bedrooms3
- Full Bathrooms2
- Half Bathrooms1
- Sqr Footage3700
- Lot Size0.41 Acres
Data Source:
Lake of the Ozarks MLS (LOBR)
Property Description
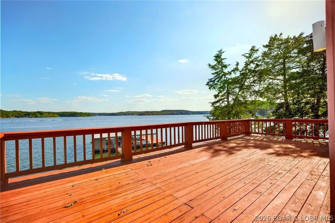
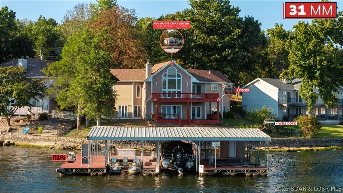
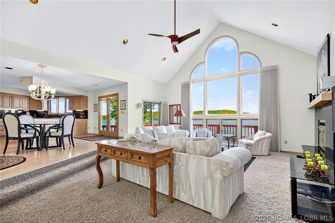
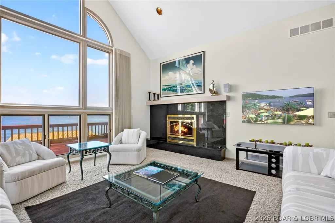
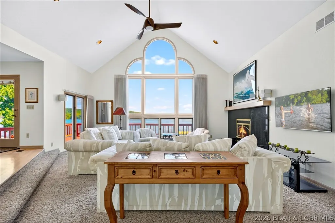
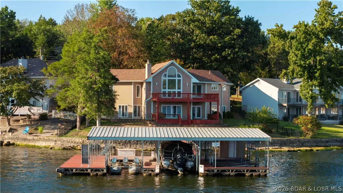
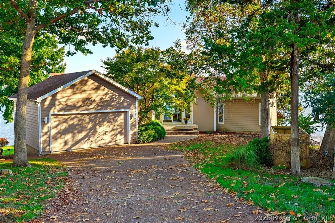
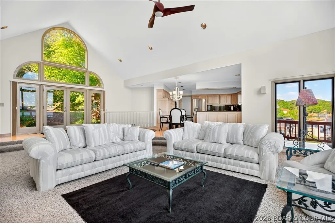
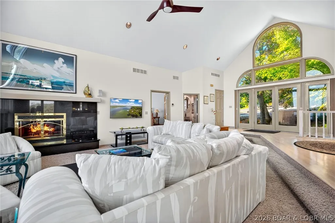
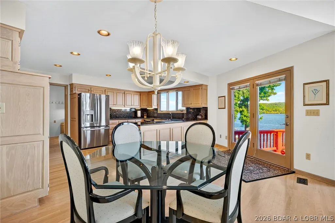
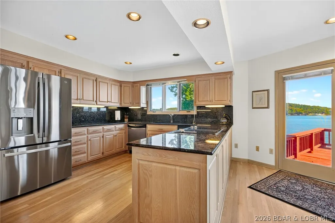
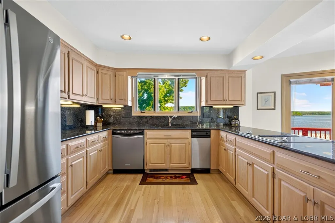
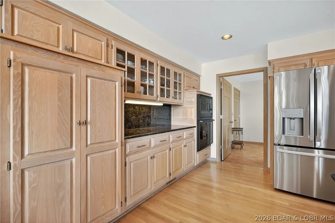
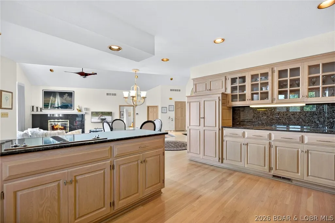
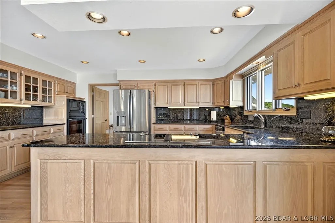
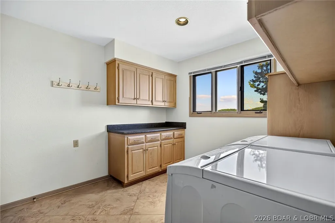
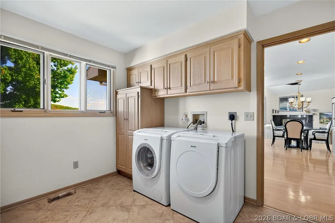
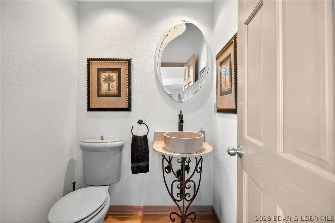
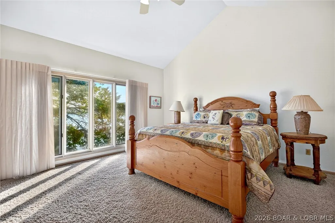
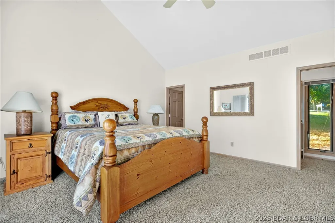
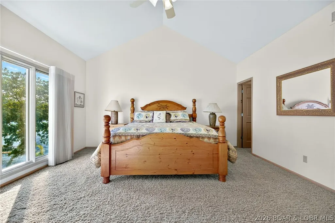
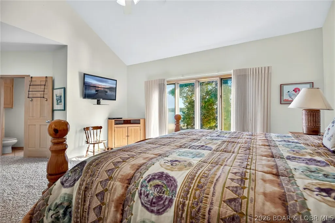
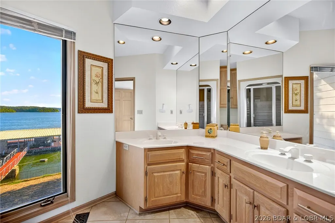
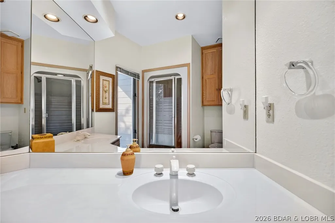
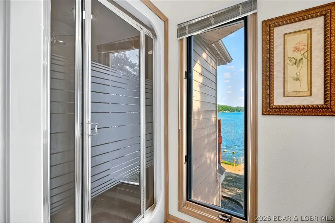
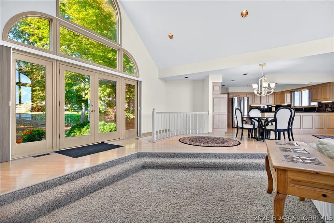
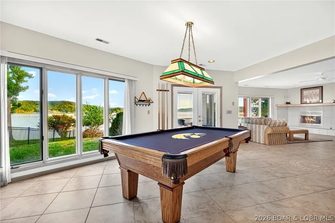
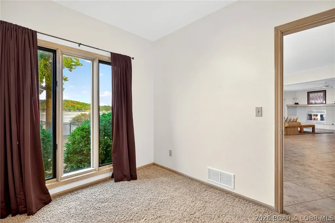
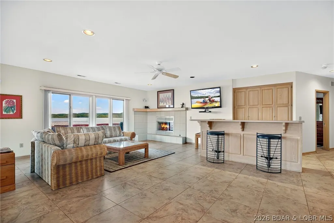
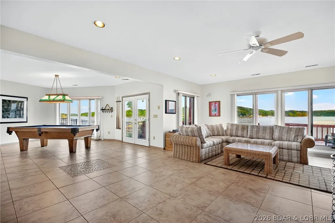
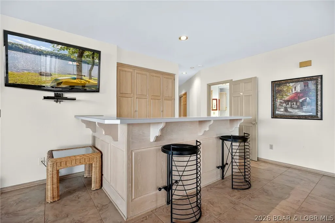
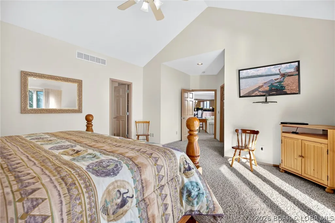
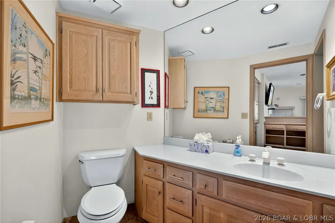
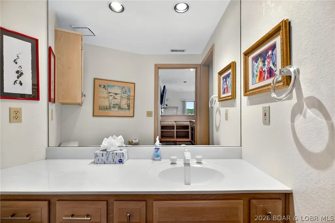
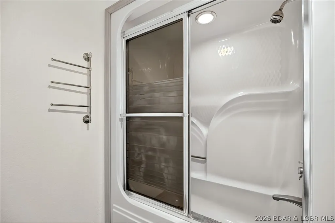
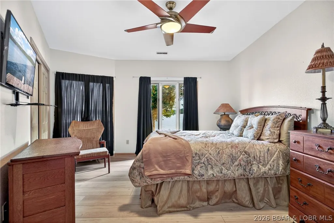
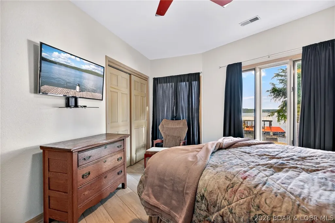
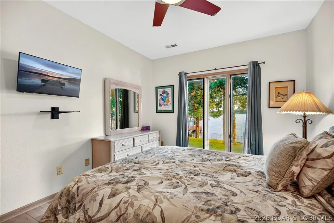
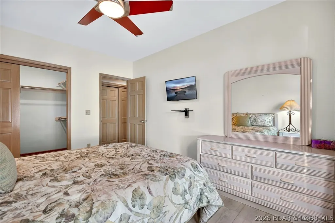
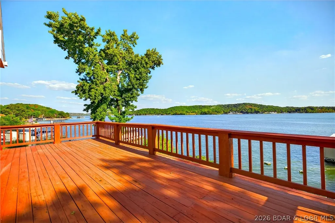
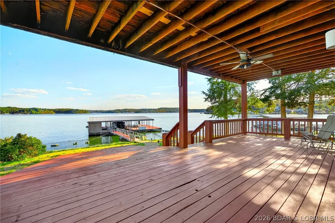
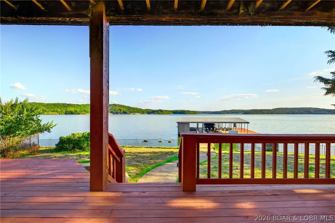
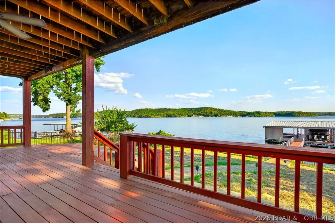
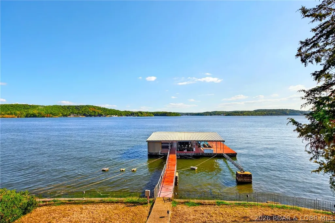
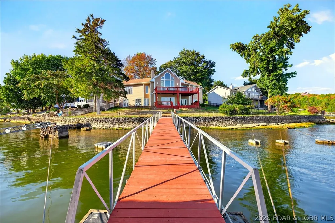
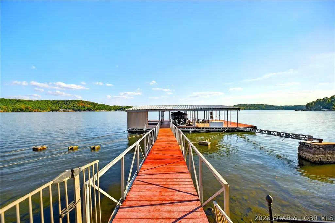
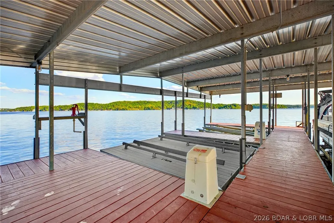
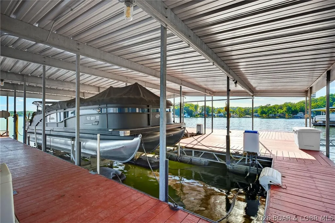
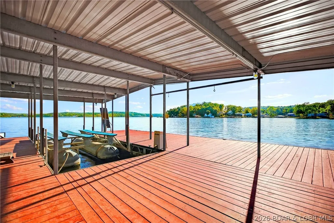
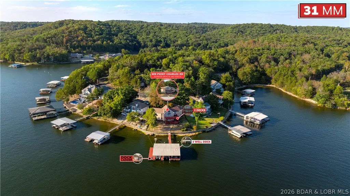
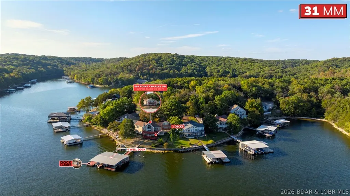
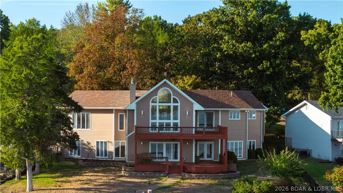
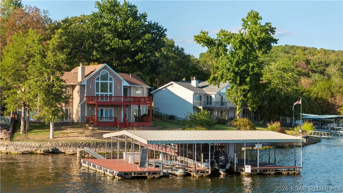
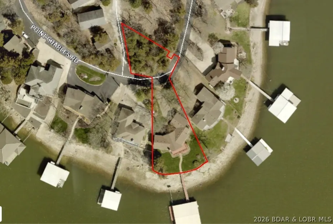
609 Point Charles Rd in Sunrise Beach offers luxury lakefront living with 3,700 sq ft, main-level living, and breathtaking views at the 31 MM. This 3-bedroom, 2.5-bath retreat features vaulted ceilings, an open floorplan, 2 gas fireplaces, custom cabinetry, wet bar, and a spacious lower-level great room with pool table included. Also has an office. Enjoy upper and lower decks overlooking 100 ft of shoreline, a fenced lakeside yard, seawall, and an impressive 3-well covered dock with 12x40 and 12x28 slips, 4 PWC spaces, hoist, and swim platform. Updates include a 2025 furnace and garage door system, 2023 water heater, and 3-year-old roof. Attached 2-car garage, plus the lot across the street is included, providing room to build another garage or shop.
| Price History | |
|---|---|
| 5/4/2026 | Listed $1,100,000 |
| 7/1/2026 | 14$950,000 |
General Features
| Sewer | Other |
|---|---|
| HOA Fee | 600 |
| Association Fee Includes | Road Maintenance,Sewer,Trash,Reserve Fund |
| Tax Year | 2025 |
| Ownership | Fee Simple, |
| Assoc Fee Paid Per | Annually |
| County | Camden |
| Property Type | Residential |
| HOA | true |
| Attached Garage | true |
| Subdivision Name | Point Charles |
| Possible Use | Residential |
| Garage Y/N | true |
| Status | Contingent |
| Directions | Hwy F to left on Oak Bend. Continue to Right on Asbury. Stay right at 3 way to Point Charles Subdivision. Continue to home on right. |
| ModificationTimestamp | 2026-09-02T13:05:16.630-00:00 |
| City | Sunrise Beach |
| High School District | Camdenton |
| Zoning Description | Residential |
| MLS Area | I |
| Lot Size Units | Acres |
| Property Attached Y/N | false |
| Tax Annual Amount | 3136.01 |
| Lease Considered Y/N | false |
| Virtual Tour | https://www.propertypanorama.com/instaview/loo/3586855 |
| Standard Status | Active Under Contract |
| Middle/Junior School District | Camdenton |
| Elementary School District | Camdenton |
| PostalCity | Sunrise Beach |
| Legal Description | PT. NE NE (26-39-17) & PT. SE SE (23-39-17) |
| AttributionContact | (573) 348-9898 |
| Heating | Forced Air,Gas,Propane |
| Cooling | Central Air |
| Utilities | High Speed Internet Available |
| Possession | Close Of Escrow |
| Property Subtype | Detached |
| Occupancy Type | Vacant |
| Property Sub Type Additional | Detached,Single Family Residence |
| Construction Materials | Cedar,Synthetic Stucco |
| Waterfront Features | Channel,Lake Front,Seawall |
| View | Channel |
| Roof | Architectural,Shingle |
| Exclusions | Personal Items, Negotiable: Furniture, Boat, See Inventory for Additional Items |
| Year Built | 1991 |
| Contingency | Appraisal,Finance,Inspection |
| Year Built Details | 1991 |
| Appliances | Dryer,Dishwasher,Disposal,Microwave,Range,Refrigerator,Water Softener Owned,Stove,Trash Compactor,Washer |
| Patio/Porch Features | Covered,Deck,Open,Patio,Porch |
| Architectural Style | One Story |
| Stories Count | 1 |
| Levels | One |
| Total Rooms | 12 |
| Full Baths | 2 |
| Garage Spaces | 2 |
Interior Features
| Basement (Y/N) | true |
|---|---|
| Air Conditioning Y/N | true |
| Heating Y/N | true |
| Fireplace Y/N | true |
| LivingAreaSource | Assessor |
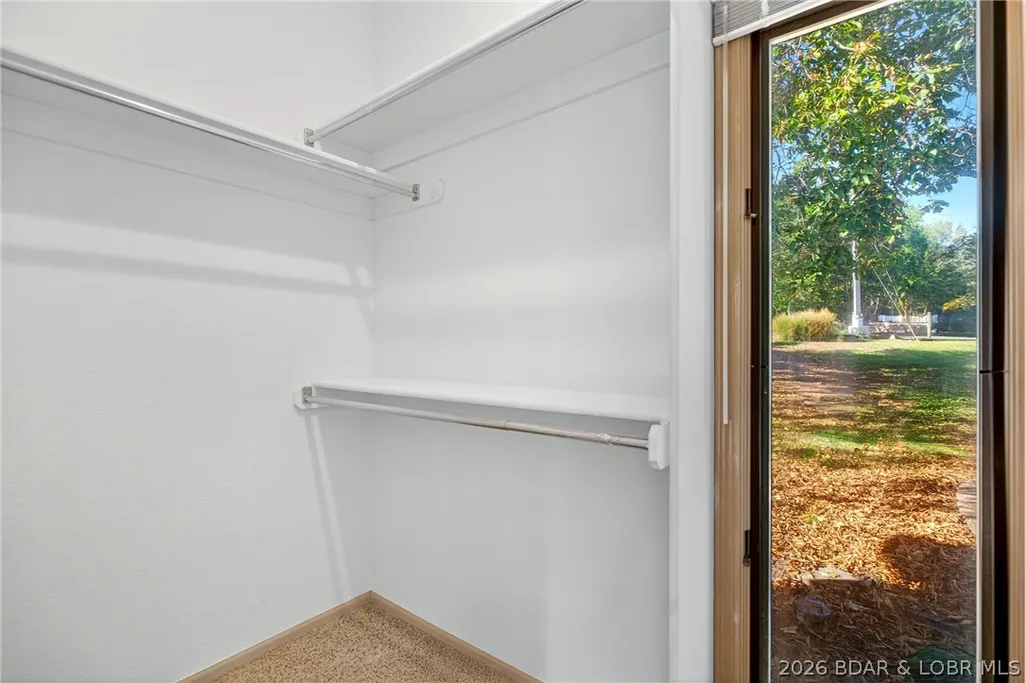
| Interior Amenities | Wet Bar,Built-in Features,Ceiling Fan(s),Custom Cabinets,Fireplace,Pantry,Unfurnished,Vaulted Ceiling(s),Walk-In Closet(s),Window Treatments |
| Basement | Finished,Full |
| Fireplace Features | Two,Gas |
| Half Baths | 1 |
| Total Bedrooms | 3 |
| Total Baths | 3 |
| Total Fireplaces | 2 |
| Flooring | Luxury Vinyl Plank,Tile |
| Furnished Y/N | Unfurnished |
| Window Features | Window Treatments |
Exterior Features
| Parking Features | Attached,Garage,Garage Door Opener,Parking Available,Driveway |
|---|---|
| Lot Features | Lake Front,Outside City Limits,Views,Sprinklers Manual |
| Water Source | Community/Coop |
| Lot Size Area | 0.41 |
| Lot Dimensions | 100x41x164x100x141x49x125 |
| Lot Size Acres | 0.41 |
| Road Surface Type | Asphalt,Paved |
| Waterfront Y/N | true |
| Building Area Total | 3700 |
| Exterior Amenities | Concrete Driveway,Deck,Fence,Gravel Driveway,Sprinkler/Irrigation,Porch,Patio |
| Inclusions | Fridge, Washer, Dryer, Trash Compactor, Dishwasher, Disposal, Microwave, Dock, Hoists, Pool Table, See Inventory for Additional Items |
| Foundation Details | Basement,Poured |
Amenities
- Foreclosure
- Views
- Short Sale
- New Construction
- Adult 55+
- Lease To Own
- No HOA Fees
- Furnished
- Primary On Main
- Air Conditioning
- Seller Finance
- Green
- Fixer Upper
- Horse
- Golf
- Fireplace
- Deck
- Garage
- Basement
- Pool
Property vs Single Family Average in 65079
Price
Taxes
Year Built
 These Properties are provided courtesy of Broker Reciprocity/IDX Lake Of The Ozarks Board of REALTORS® and Bagnell Dam Association of REALTORS® MLS, Inc. Multiple Listing Service. This information is copyrighted by The Lake Of The Ozarks Board of REALTORS® and The Bagnell Dam Association of REALTORS® MLS, Inc. Multiple Listing Service. Information is being provided for consumers' personal, non-commercial use and may not be used for any purpose other than to identify prospective properties
