



Address
812 Cedar Crest Drive, Lake Ozark, MO
Price
$ 2,400,000
Property Attributes
- MLS#3587228
- TypeSingle Family
- Listing Status Active
- CountyCamden
- CityLake Ozark
- AreaA
- NeighborhoodCedar Crest
- Zip65049
- Style
- Year Built2008
- Taxes$ 8856
- Price$ 2,400,000
- Bedrooms5
- Full Bathrooms5
- Half Bathrooms1
- Sqr Footage7500
Data Source:
Lake of the Ozarks MLS (LOBR)
Property Description
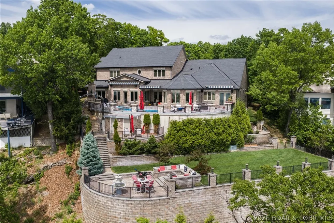
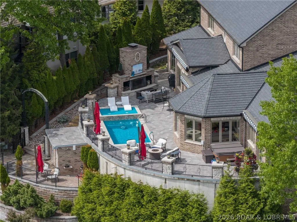
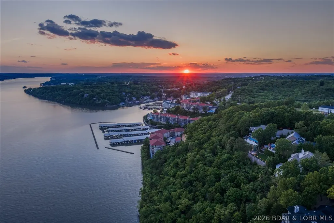
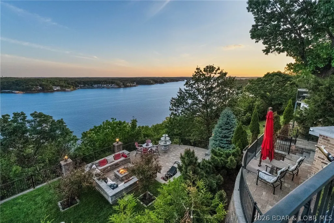
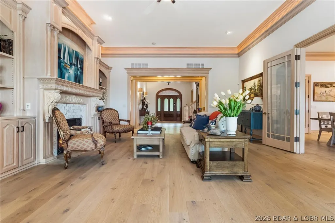
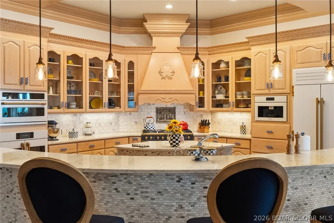
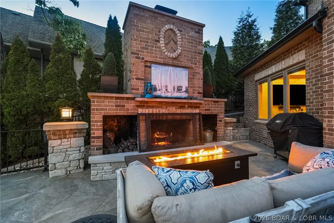
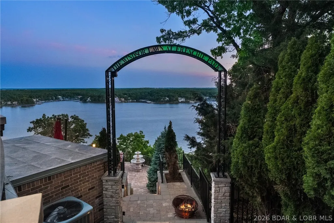
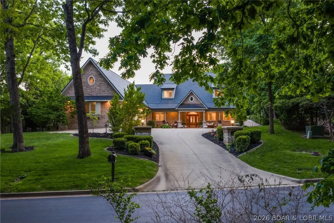
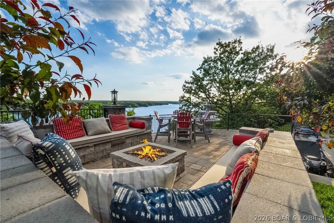
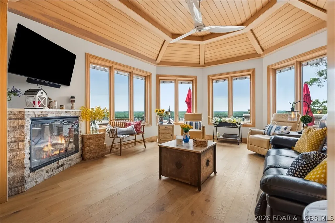
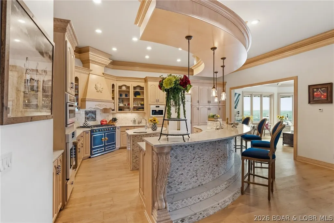
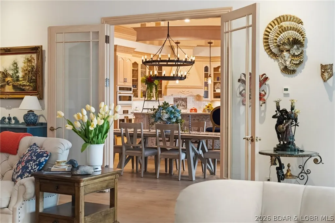
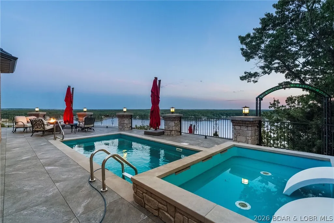
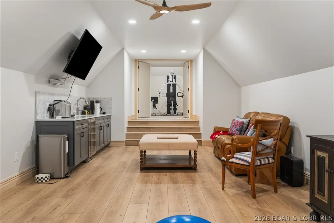
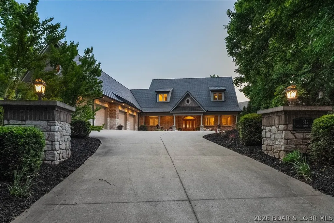
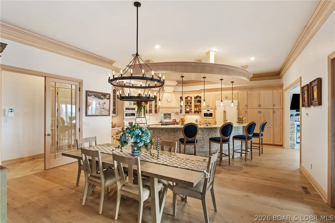
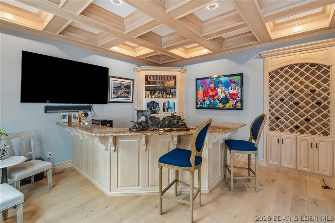
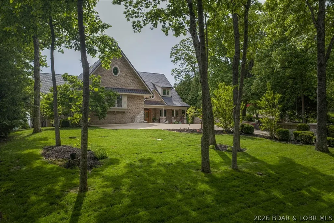
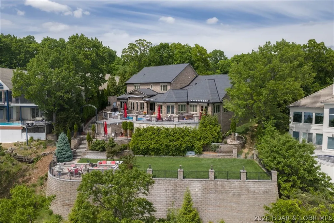
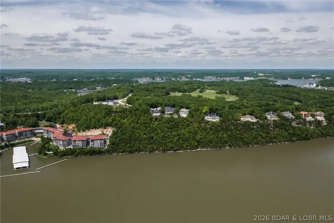
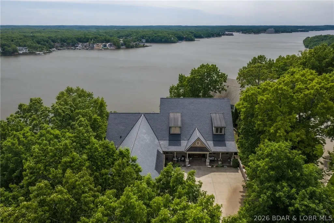
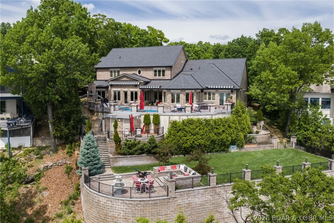
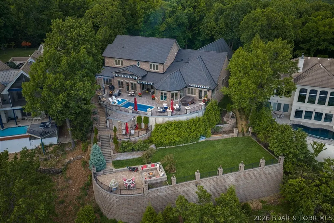
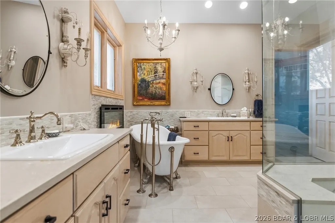
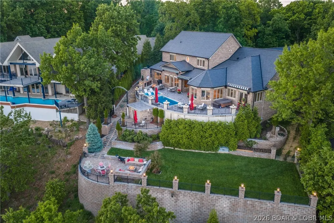
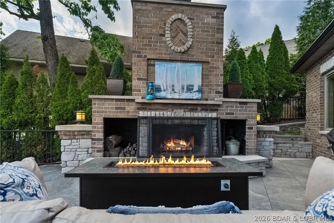
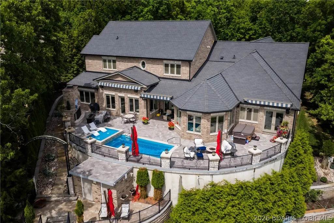
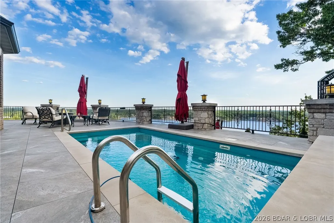
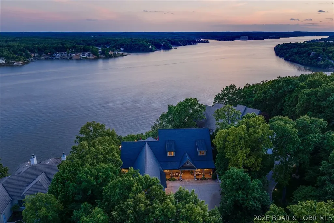
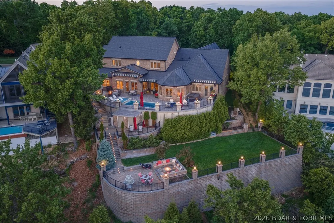
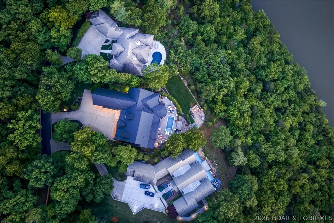
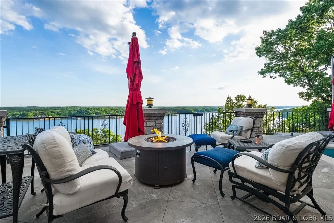
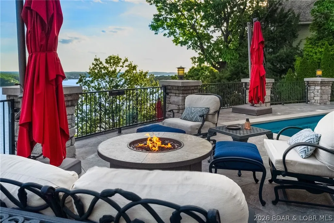
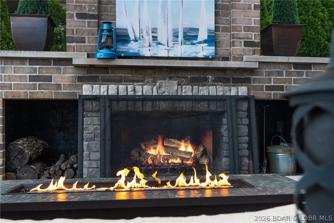
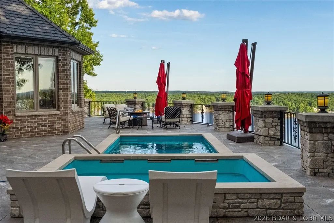
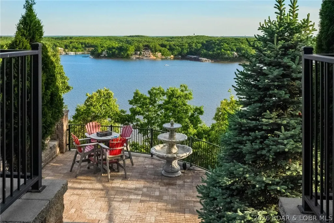
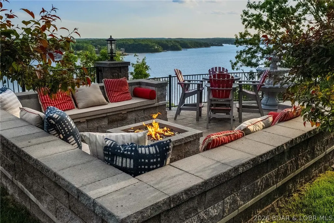
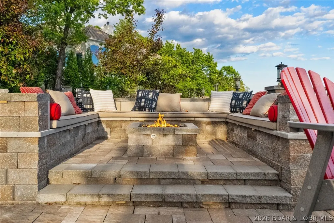
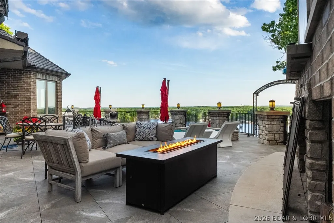
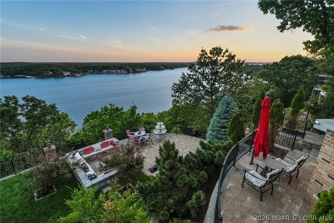
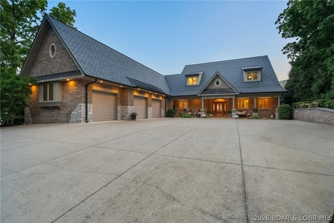
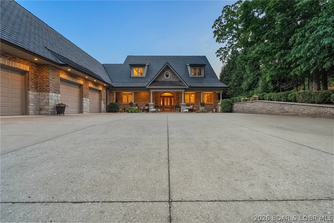
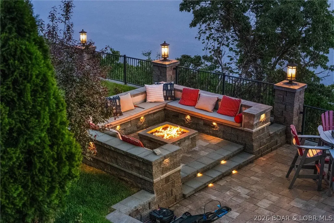
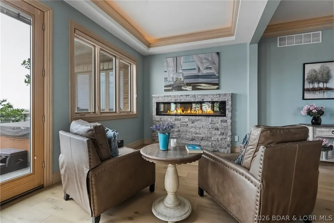
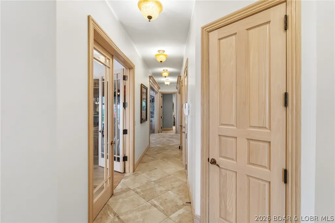
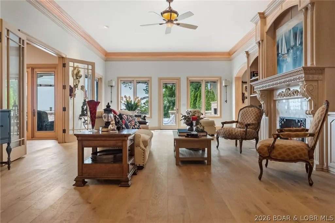
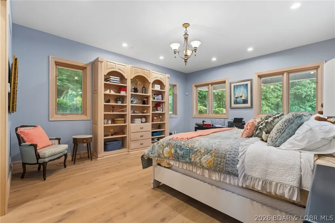
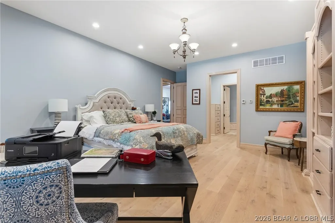
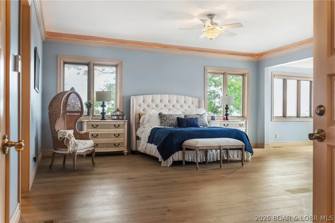
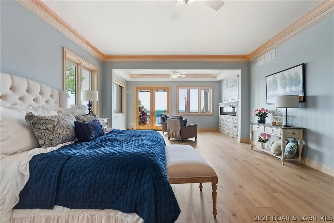
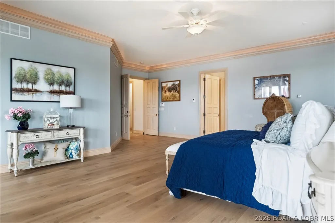
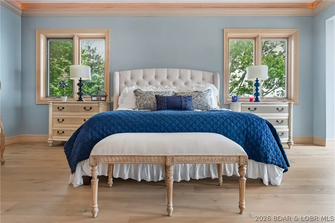
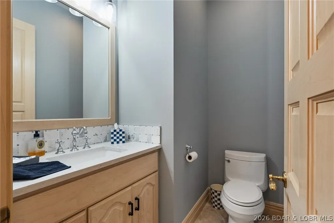
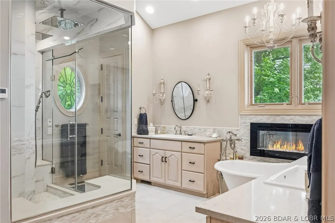
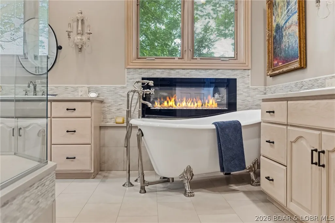
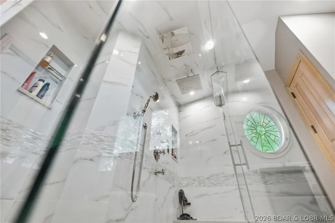
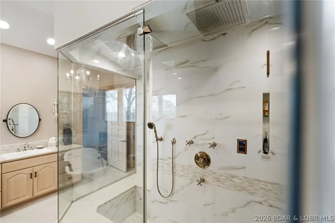
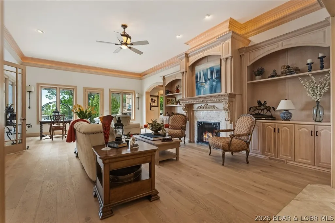
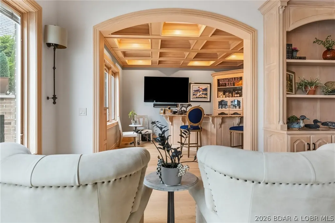
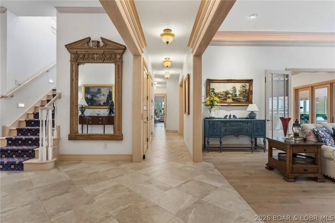
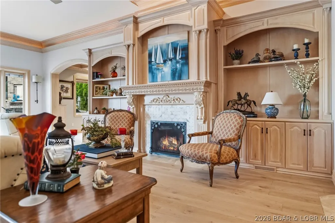
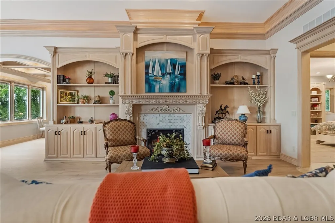
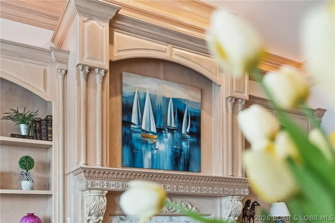
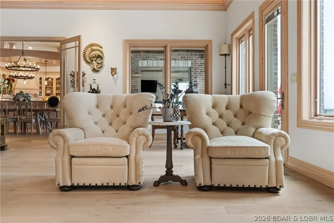
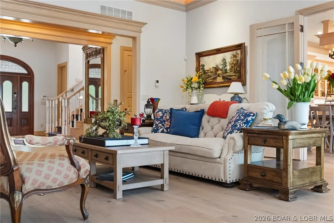
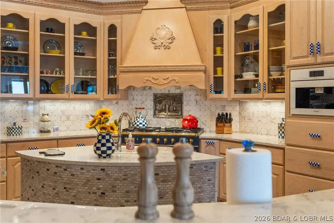
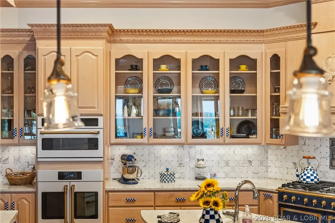
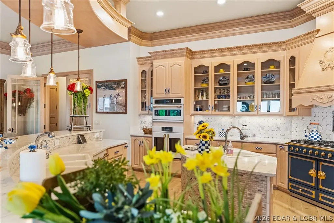
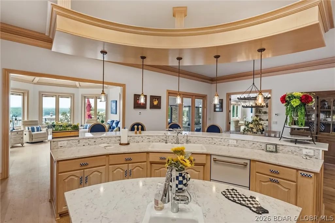
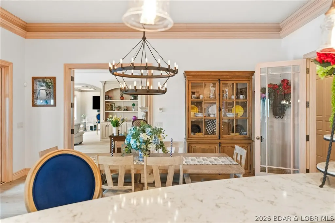
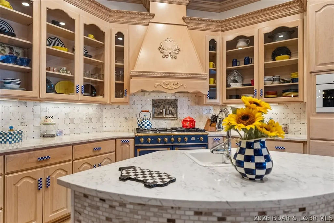
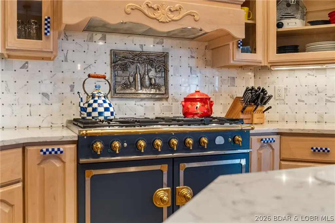
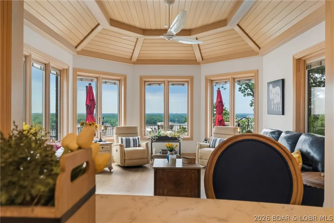
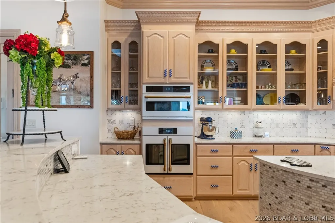
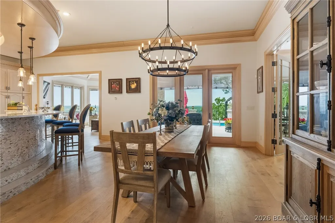
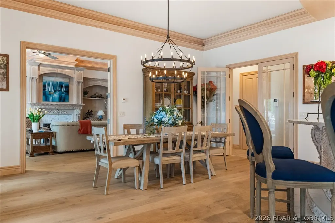
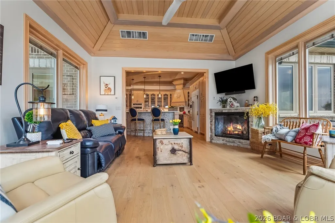
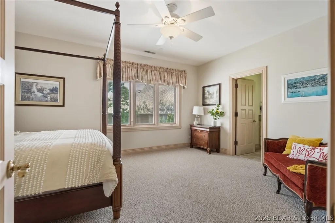
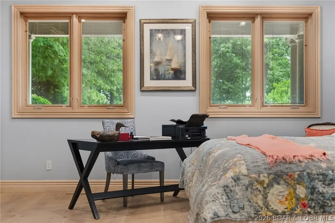
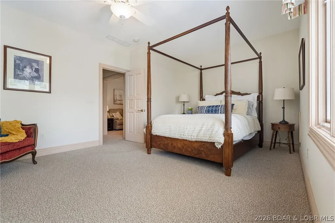
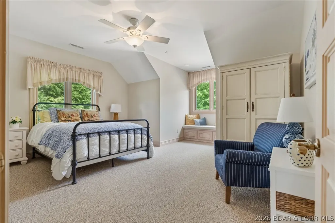
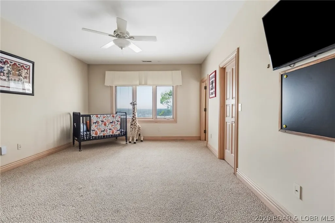
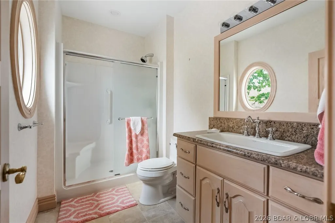
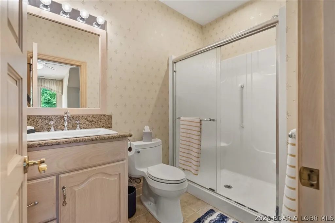
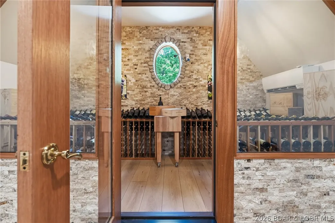
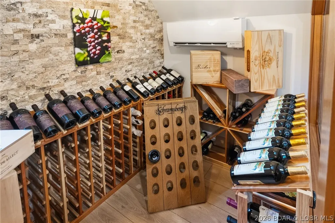
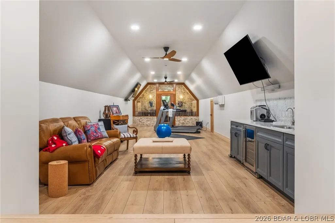
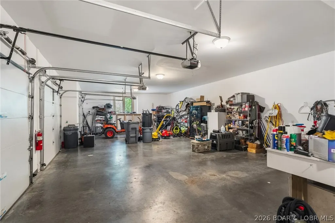
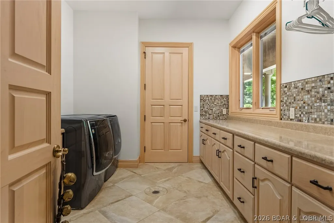
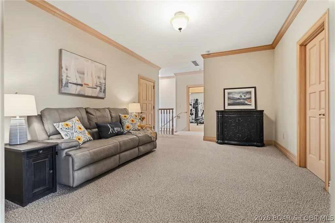
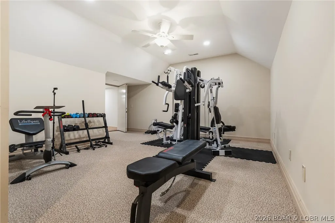
Refined living in the gated community of Cedar Crest—where luxury, privacy, & the best views at Lake of the Ozarks come together. Built by Thomas Construction, this all-brick estate is a rare find, offering 4,200 sq ft of main level living with zero-step entry and fabulous one level living. Inside, the quality is undeniable. Maple cabinetry, engineered heated hardwood floors, Pella windows, & designer lighting set the tone. The kitchen is a showpiece with a La Cornue range and stunning curved bar. The main level also features a grand living area with fireplace, bar, and a stunning suite with a spa-like steam shower. Upstairs offers 3 suites, a fitness room, wellness space, & an exceptional wine room. An elevator services all levels for convenience. Outdoor living is impressive with a patio featuring a pool, hot tub, & fireplace—all positioned to take in breathtaking views. Just below, “Windsor's Lawn” creates a one-of-a-kind setting with a beautifully crafted yard, firepit, & lush landscaping. Additional features include a DaVinci roof, generator, & 3-car garage with exceptional level parking. A property of this caliber, with this level of finish & usability, is a true standout.
| Price History | |
|---|---|
| 5/7/2026 | Listed $2,590,000 |
| 9/16/2026 | 7$2,400,000 |
General Features
| Sewer | Public Sewer |
|---|---|
| HOA Fee | 570 |
| Association Fee Includes | Other,Road Maintenance,Reserve Fund |
| Tax Year | 2025 |
| Ownership | Fee Simple, |
| Community Features | Gated,Pickleball,Pool,Tennis Court(s),Clubhouse |
| Assoc Fee Paid Per | Monthly |
| County | Camden |
| Property Type | Residential |
| HOA | true |
| Attached Garage | true |
| Subdivision Name | Cedar Crest |
| Possible Use | Residential |
| Garage Y/N | true |
| Status | Active |
| Directions | HH to Cedar Crest (must have code). It is easiest to go in the back gate but not as pretty. |
| ModificationTimestamp | 2026-09-16T17:49:26.320-00:00 |
| City | Lake Ozark |
| High School District | School Of The Osage |
| Zoning Description | Residential |
| MLS Area | A |
| Lot Size Units | Acres |
| Property Attached Y/N | false |
| Tax Annual Amount | 8856 |
| Lease Considered Y/N | false |
| Virtual Tour | https://www.propertypanorama.com/instaview/loo/3587228 |
| Standard Status | Active |
| Middle/Junior School District | School Of The Osage |
| Elementary School District | School Of The Osage |
| PostalCity | Lake Ozark |
| Legal Description | Lot 131 Cedar Crest 1st Add, Camden County MO, exact legal to govern. |
| AttributionContact | (573) 365-6868 |
| Heating | Electric,Forced Air,Wall Furnace |
| Cooling | Central Air |
| Utilities | High Speed Internet Available |
| Property Subtype | Detached |
| Property Sub Type Additional | Detached,Single Family Residence |
| Construction Materials | Brick |
| Waterfront Features | Channel,Lake Front |
| View | Channel |
| Pool Features | Community |
| Security Features | Gated Community,Storm Shelter Interior |
| Roof | Other |
| Exclusions | Some artwork. |
| Year Built | 2008 |
| Year Built Details | 2008 |
| Appliances | Built-In Double Oven,Dryer,Dishwasher,Disposal,Microwave,Range,Refrigerator,Water Softener Owned,Stove,Wine Cooler,Washer |
| Patio/Porch Features | Covered,Patio |
| Architectural Style | Two Story |
| Stories Count | 2 |
| Levels | Two |
| Accessibility | Low Threshold Shower |
| Full Baths | 5 |
| Garage Spaces | 3 |
Interior Features
| Basement (Y/N) | false |
|---|---|
| Air Conditioning Y/N | true |
| Heating Y/N | true |
| Fireplace Y/N | true |
| LivingAreaSource | Owner |
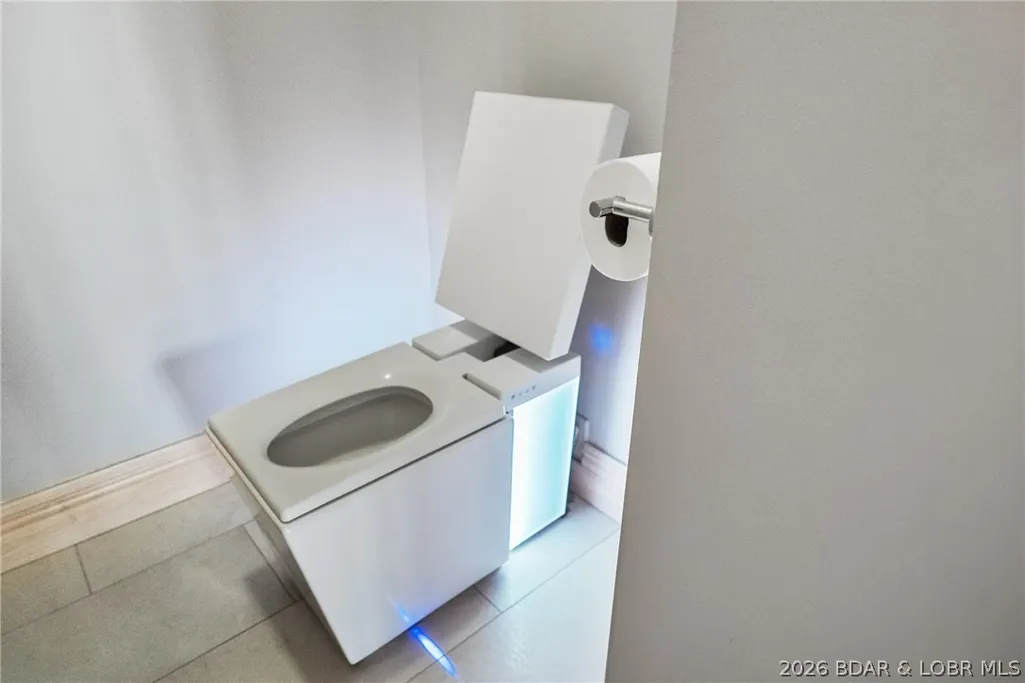
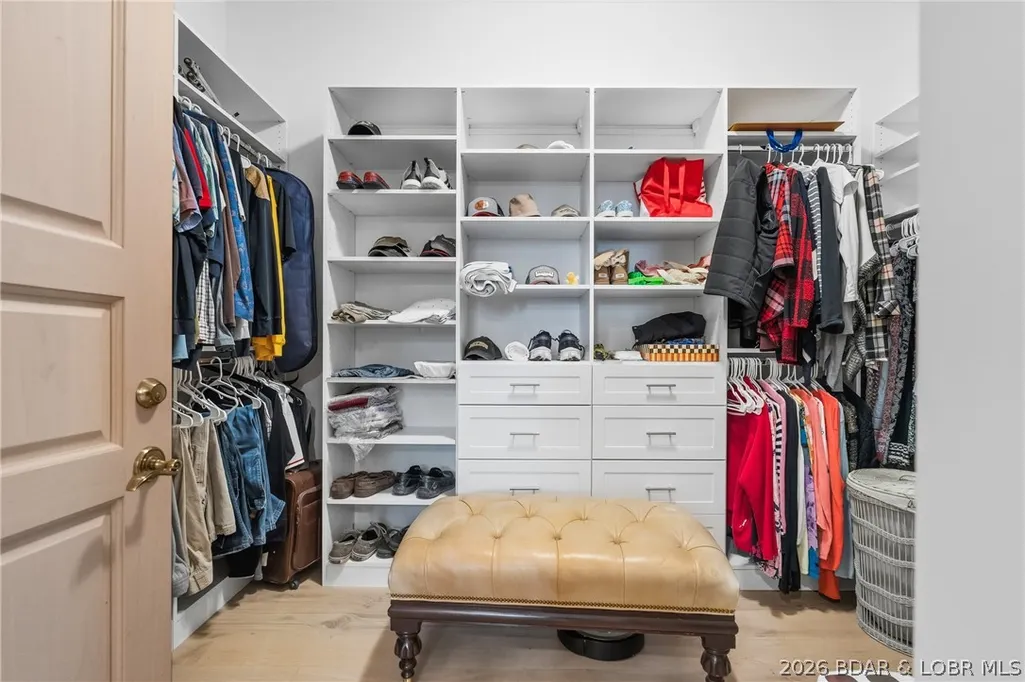
| Interior Amenities | Bidet,Built-in Features,Tray Ceiling(s),Ceiling Fan(s),Custom Cabinets,Coffered Ceiling(s),Elevator,Furnished,Fireplace,Pantry,Cable TV,Vaulted Ceiling(s),Walk-In Closet(s),Walk-In Shower |
| Basement | None |
| Fireplace Features | Three |
| Half Baths | 1 |
| Total Bedrooms | 5 |
| Total Baths | 6 |
| Total Fireplaces | 3 |
| Flooring | Hardwood |
| Furnished Y/N | Furnished |
Exterior Features
| Parking Features | Attached,Garage |
|---|---|
| Lot Features | Bluff,Lake Front,Level,Views,Sprinklers Automatic |
| Water Source | Public |
| Spa | true |
| Lot Dimensions | 112X327X109X281 |
| Road Surface Type | Asphalt,Paved |
| Private Pool | true |
| Waterfront Y/N | true |
| Building Area Total | 7500 |
| Exterior Amenities | Blacktop Driveway,Covered Patio,Fence,Garden,Hot Tub/Spa,Sprinkler/Irrigation,Pool,Patio |
| Inclusions | Appliances, hot tub, storm shelter, furniture and furnishings. |
| Other Equipment | Generator |
| Foundation Details | Slab |
Amenities
- Foreclosure
- Views
- Short Sale
- New Construction
- Adult 55+
- Lease To Own
- No HOA Fees
- Furnished
- Primary On Main
- Air Conditioning
- Seller Finance
- Green
- Fixer Upper
- Horse
- Golf
- Fireplace
- Deck
- Garage
- Basement
- Pool
Property vs Single Family Average in 65049
Price
Taxes
Year Built
 These Properties are provided courtesy of Broker Reciprocity/IDX Lake Of The Ozarks Board of REALTORS® and Bagnell Dam Association of REALTORS® MLS, Inc. Multiple Listing Service. This information is copyrighted by The Lake Of The Ozarks Board of REALTORS® and The Bagnell Dam Association of REALTORS® MLS, Inc. Multiple Listing Service. Information is being provided for consumers' personal, non-commercial use and may not be used for any purpose other than to identify prospective properties
