
Address
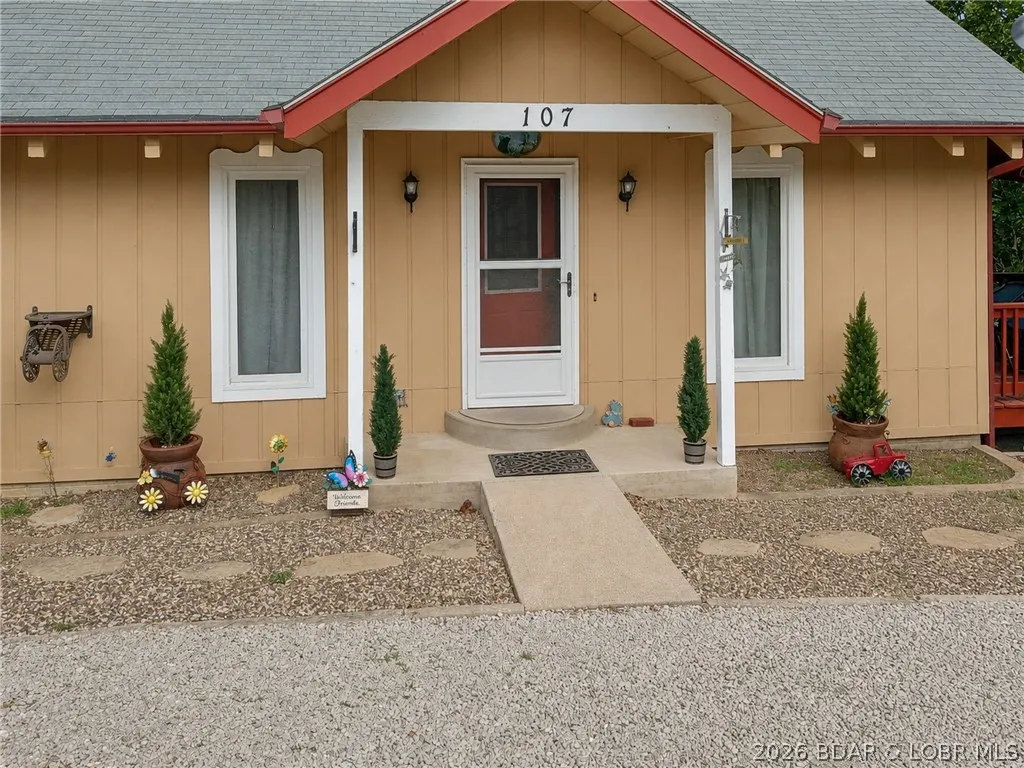
107 View Drive, Camdenton, MO
Price
$ 314,900
Property Attributes
- MLS#3587487
- TypeSingle Family
- Listing Status Active
- CountyCamden
- CityCamdenton
- AreaF
- NeighborhoodNiangua View
- Zip65020
- Style
- Year Built1993
- Taxes$ 847
- Price$ 314,900
- Bedrooms3
- Full Bathrooms2
- Half Bathrooms0
- Sqr Footage1498
- Lot Size0.3 Acres
Data Source:
Lake of the Ozarks MLS (LOBR)
Property Description
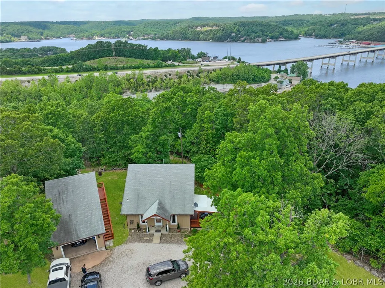
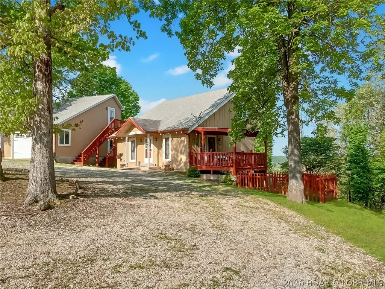
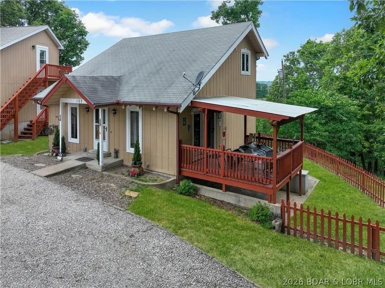
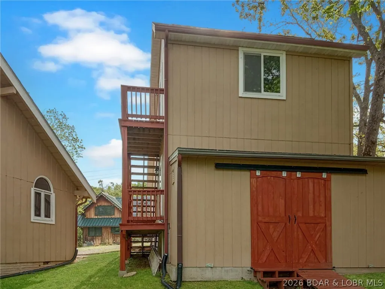
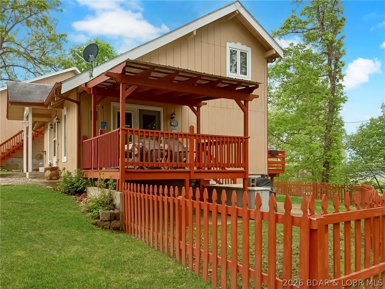
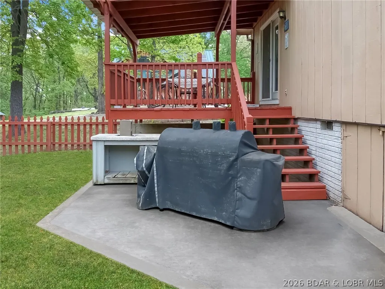
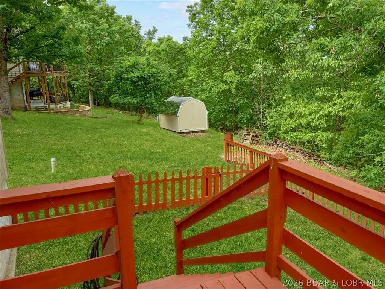
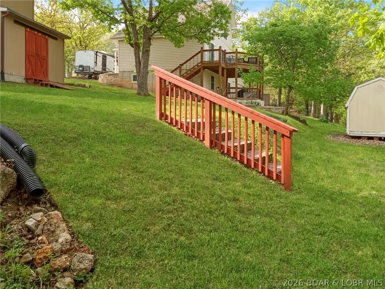
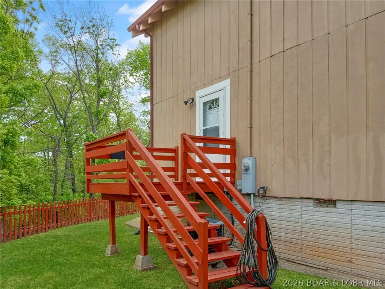
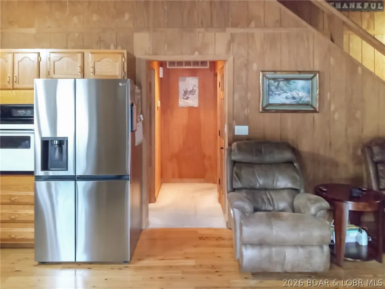
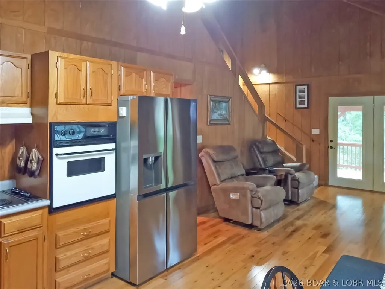
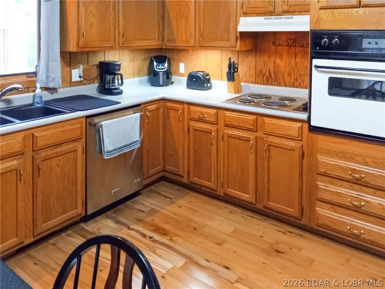
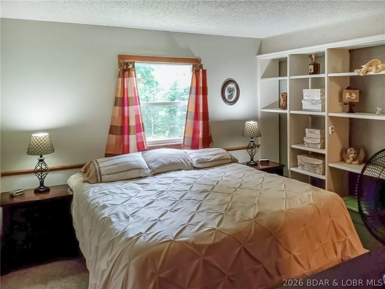
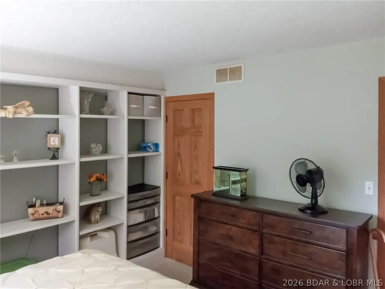
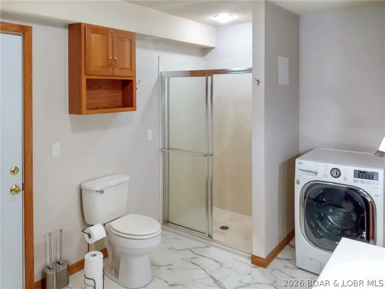
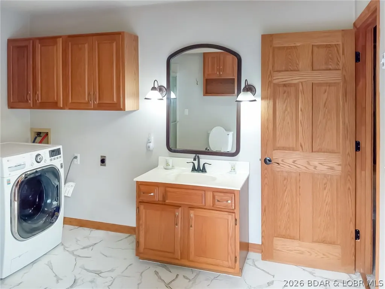
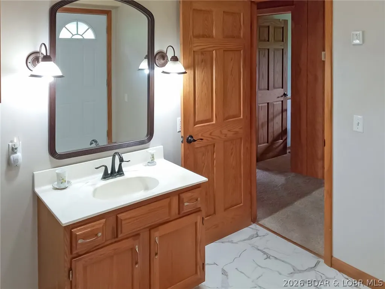
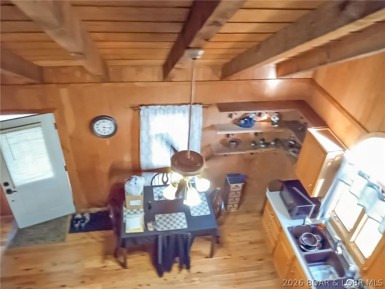
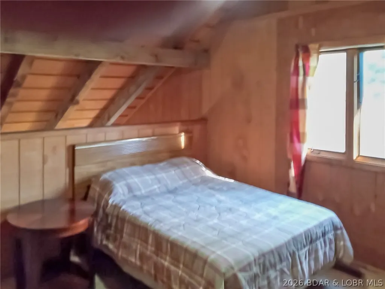
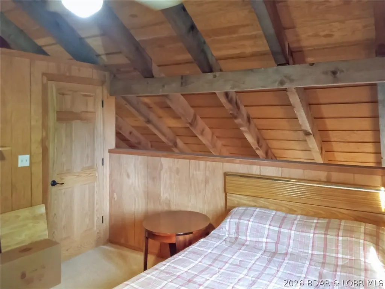
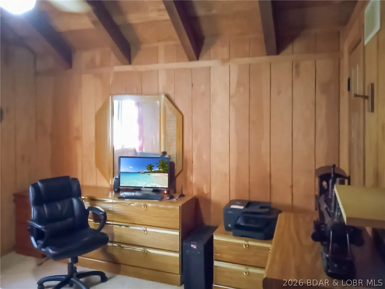
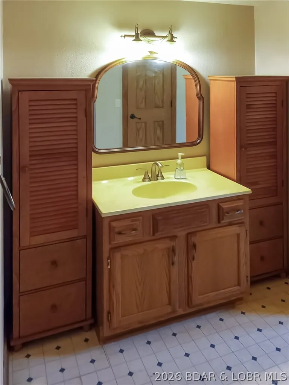
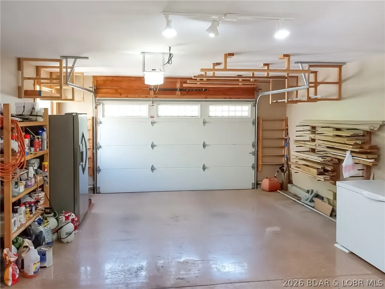
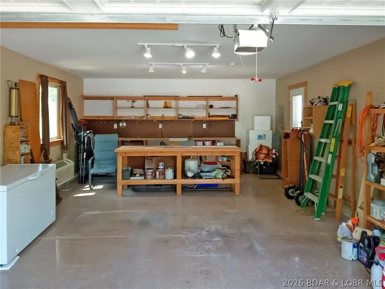
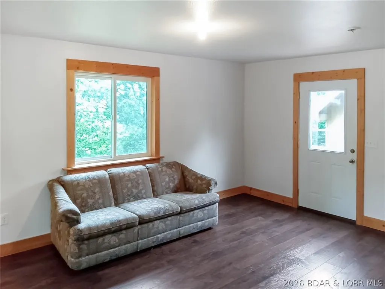
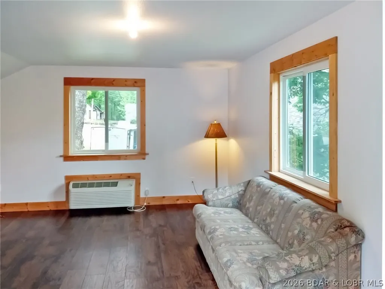
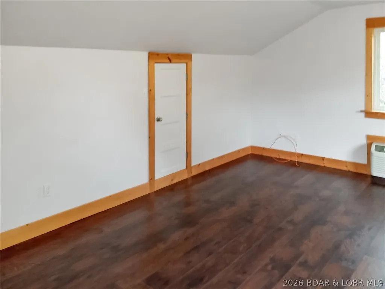
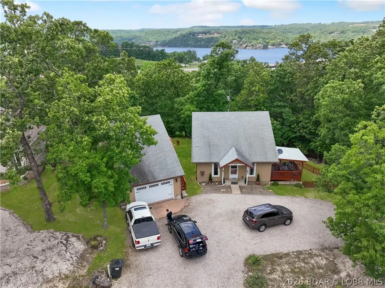
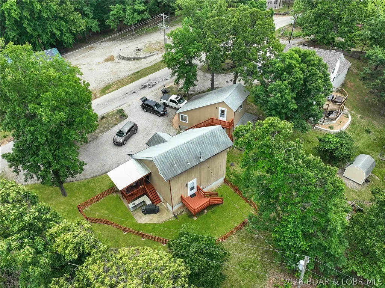
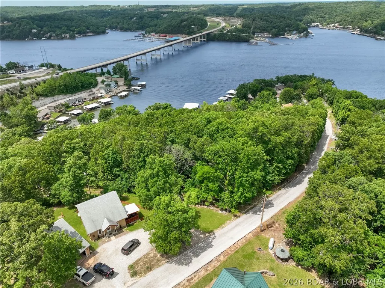
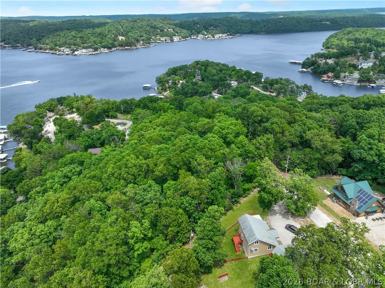
Come see 107 View Dr. in the Niangua View Subdivision of Camdenton. This well-maintained home on a gentle one-third acre lot offers a quiet atmosphere and a seasonal lake view, located just five minutes from a boat launch! The main floor features a comfortable living room with vaulted ceilings and wood floors, a large eat-in kitchen, and a primary bedroom with extensive built-ins and easy access to the laundry and a bathroom with a new flooring and a walk-in shower. Pantry storage under the stairs is also a plus. Upstairs, you will find a loft bedroom and a large full bathroom. Bonus Space: A 16x18 heated and cooled 3rd bedroom above the garage, perfect for an office, craft room or game room. - Garage & Storage: A heated and cooled 1+ garage with a workshop area, plus a separate storage shed with stylish barn doors. - Outdoor Living: A covered deck and a newer wood-fenced yard, ideal for children or pets. New septic laterals and the seller has done several things like new water heater, new anti-freeze exterior faucets, new carpet. Its ready for you to enjoy! The subdivision has a community dock. Seller is checking to see if any slips would be available.
| Price History | |
|---|---|
| 5/22/2026 | Listed $325,000 |
| 6/24/2026 | 3$314,900 |
General Features
| Sewer | Septic Tank |
|---|---|
| Association Fee Includes | None,Road Maintenance |
| Tax Year | 2025 |
| Ownership | Fee Simple, |
| Community Features | None |
| County | Camden |
| Property Type | Residential |
| Attached Garage | false |
| Subdivision Name | Niangua View |
| Possible Use | Residential |
| Garage Y/N | true |
| Other Structures | Shed(s) |
| Status | Active |
| Directions | Hwy 5 to 5-77 to right on old Hwy 5 to 5-72 go over highway to left on View Dr. to home on left with our sign |
| ModificationTimestamp | 2026-07-29T22:47:25.133-00:00 |
| City | Camdenton |
| High School District | Camdenton |
| Zoning Description | Residential |
| MLS Area | F |
| Lot Size Units | Acres |
| Carport Y/N | false |
| Property Attached Y/N | false |
| Tax Annual Amount | 847.66 |
| Lease Considered Y/N | false |
| Virtual Tour | https://www.propertypanorama.com/instaview/loo/3587487 |
| Standard Status | Active |
| Middle/Junior School District | Camdenton |
| Elementary School District | Camdenton |
| PostalCity | Camdenton |
| Legal Description | Pt. lot 53 Niangua View Sub. Camden Co. |
| AttributionContact | (573) 302-2300 |
| Heating | Electric,Heat Pump,Wall Furnace |
| Cooling | Central Air,Wall Unit(s) |
| Utilities | High Speed Internet Available |
| Possession | Closing |
| Property Subtype | Detached |
| Occupancy Type | Owner |
| Property Sub Type Additional | Detached,Single Family Residence |
| Construction Materials | Wood Siding |
| Waterfront Features | Lake Privileges |
| View | Lake,Seasonal View |
| Roof | Composition |
| Exclusions | Refrigerator available $ |
| Property Condition | Updated/Remodeled |
| Year Built Effective | 2022 |
| Year Built | 1993 |
| Year Built Details | 1993 |
| Appliances | Built-In Oven,Cooktop,Dryer,Dishwasher,Disposal,Refrigerator,Washer/Dryer |
| Patio/Porch Features | Covered,Deck |
| Architectural Style | One and One Half Story |
| Levels | One and One Half |
| Accessibility | Low Threshold Shower |
| Total Rooms | 7 |
| Full Baths | 2 |
| Garage Spaces | 1 |
Interior Features
| Air Conditioning Y/N | true |
|---|---|
| Heating Y/N | true |
| Fireplace Y/N | false |
| LivingAreaSource | Assessor |
| Interior Amenities | Ceiling Fan(s),Unfurnished,Vaulted Ceiling(s),Walk-In Closet(s),Walk-In Shower,Window Treatments |
| Basement | Crawl Space |
| Fireplace Features | None |
| Total Bedrooms | 3 |
| Total Baths | 2 |
| Flooring | Hardwood,Tile |
| Furnished Y/N | Unfurnished |
| Window Features | Window Treatments |
| Laundry Features | Washer Hookup,Dryer Hookup |
Exterior Features
| Parking Features | Drain,Detached,Electricity,Garage,Garage Door Opener,Heated Garage,Insulated Garage,Workshop in Garage |
|---|---|
| Lot Features | Acreage,Gentle Sloping,Open Lot |
| Water Source | Shared Well |
| Lot Size Area | 0.3 |
| Lot Dimensions | 99x132x88x100 |
| Lot Size Acres | 0.3 |
| Road Surface Type | Asphalt,Paved |
| Waterfront Y/N | false |
| Building Area Total | 1498 |
| Exterior Amenities | Deck,Fence,Gravel Driveway,Outdoor Kitchen,Storage,Workshop |
| Inclusions | stove, dishwasher, window treatments, outdoor kitchen |
| Other Equipment | Satellite Dish |
| Foundation Details | Crawlspace,Poured |
| Door Features | Storm Door(s) |
Amenities
- Foreclosure
- Views
- Short Sale
- New Construction
- Adult 55+
- Lease To Own
- No HOA Fees
- Furnished
- Primary On Main
- Air Conditioning
- Seller Finance
- Green
- Fixer Upper
- Horse
- Golf
- Fireplace
- Deck
- Garage
- Basement
- Pool
Property vs Single Family Average in 65020
Price
Taxes
Year Built
 These Properties are provided courtesy of Broker Reciprocity/IDX Lake Of The Ozarks Board of REALTORS® and Bagnell Dam Association of REALTORS® MLS, Inc. Multiple Listing Service. This information is copyrighted by The Lake Of The Ozarks Board of REALTORS® and The Bagnell Dam Association of REALTORS® MLS, Inc. Multiple Listing Service. Information is being provided for consumers' personal, non-commercial use and may not be used for any purpose other than to identify prospective properties
