
Address
233 Porch Swing Boulevard, Camdenton, MO
Price
$ 625,000
Property Attributes
- MLS#3587650
- TypeSingle Family
- Listing Status Active
- CountyCamden
- CityCamdenton
- AreaF
- NeighborhoodLakeside at Cross Creek
- Zip65020
- Style
- Year Built2007
- Taxes$ 1254
- Price$ 625,000
- Bedrooms4
- Full Bathrooms4
- Half Bathrooms0
- Sqr Footage3576
Data Source:
Lake of the Ozarks MLS (LOBR)
Property Description
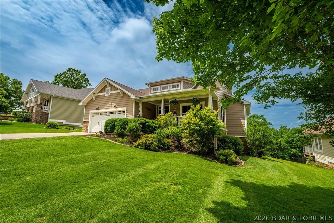
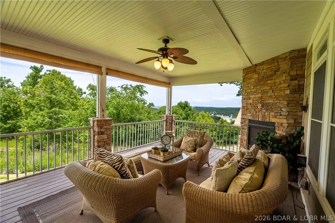
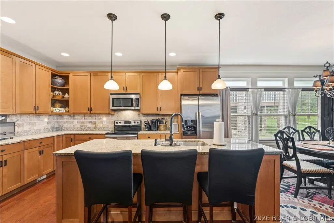
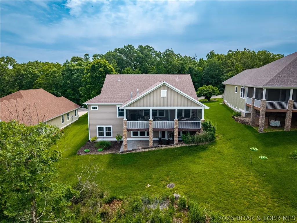
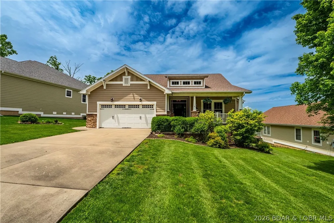
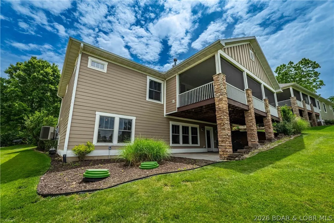
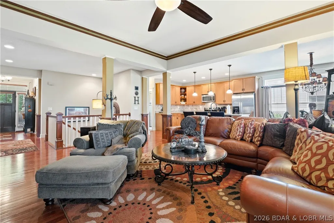
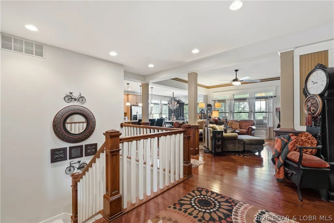
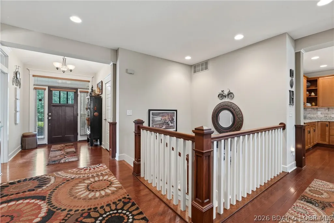
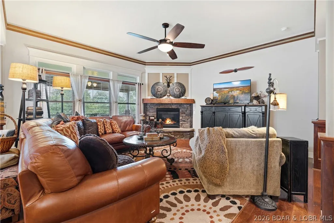
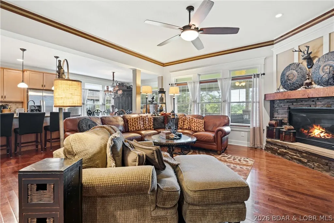
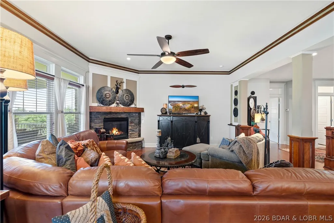
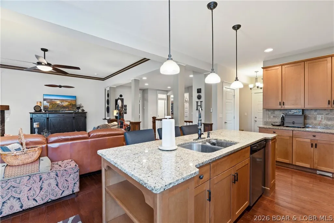
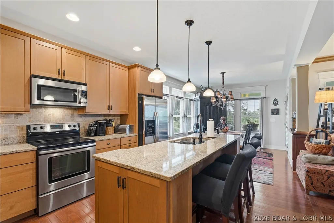
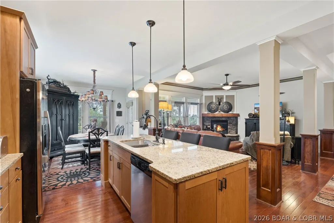
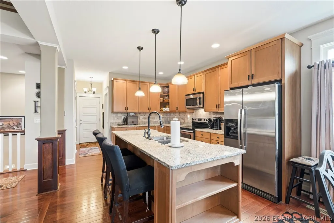
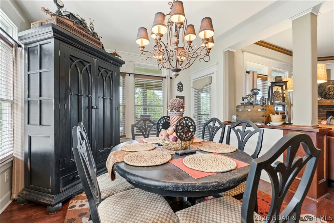
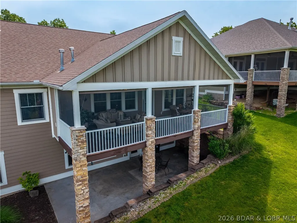
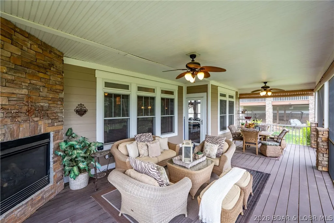
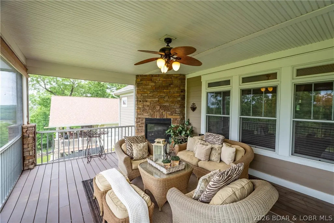
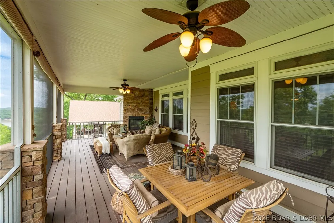
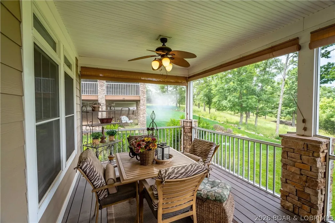
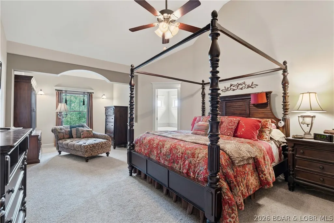
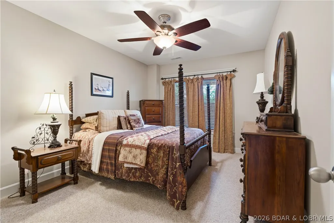
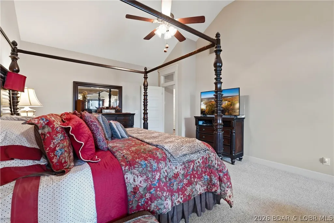
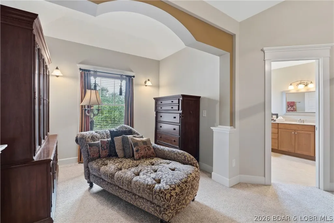
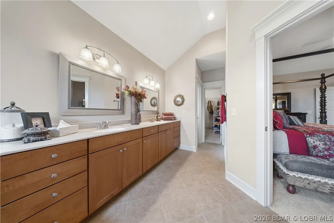
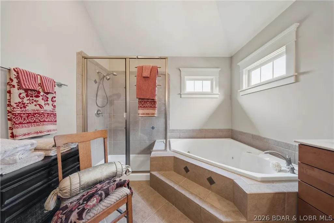
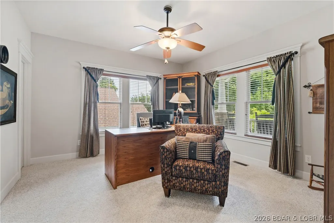
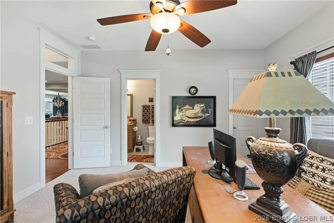
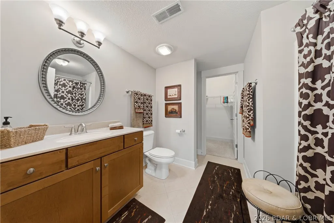
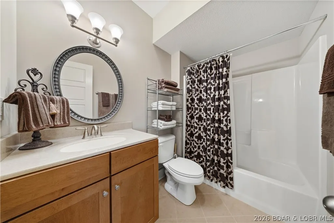
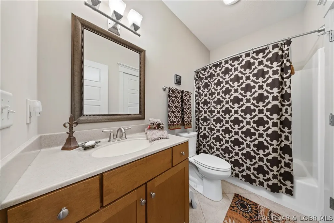
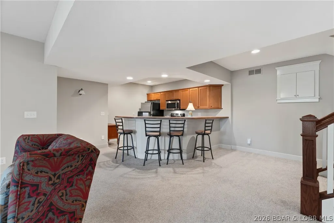
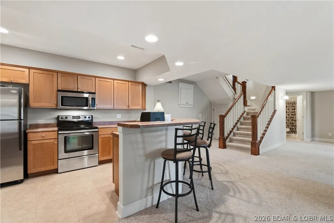
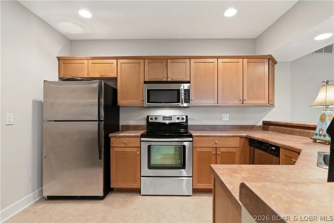
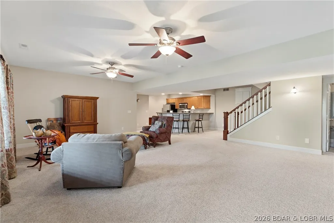
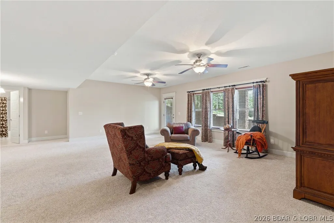
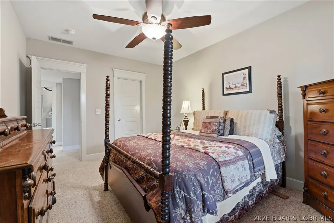
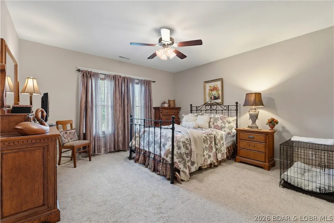
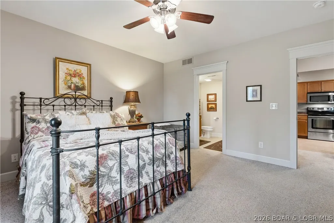
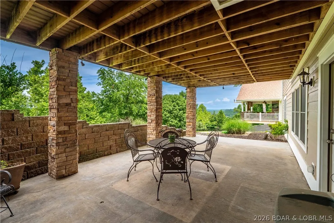
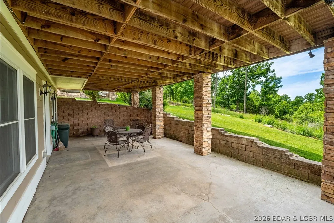
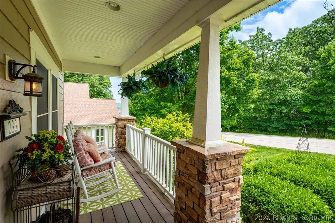
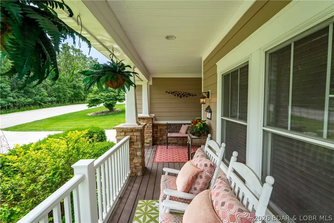
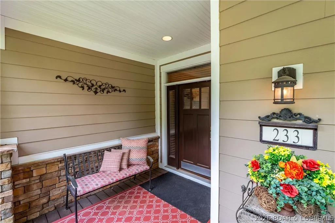
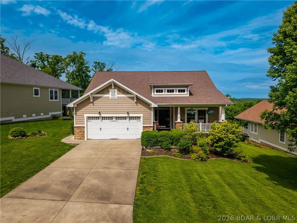
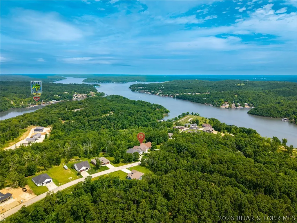
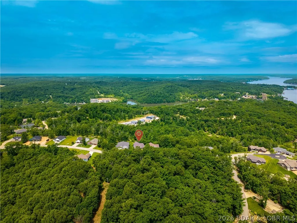
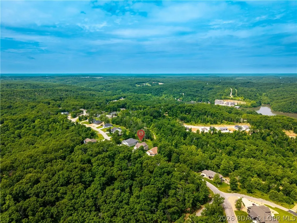
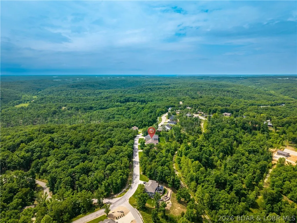
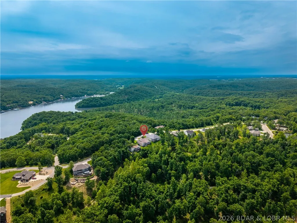
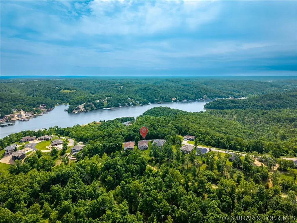
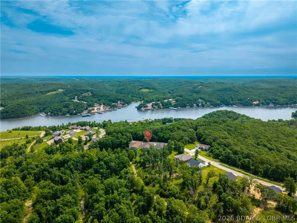
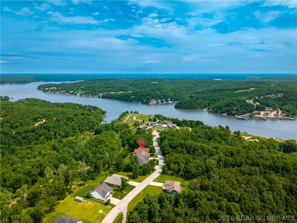
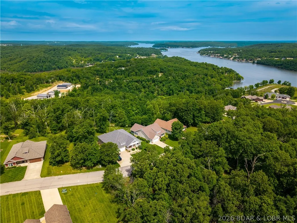
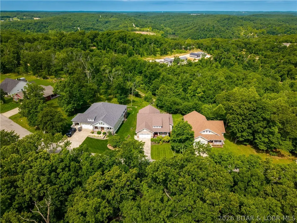
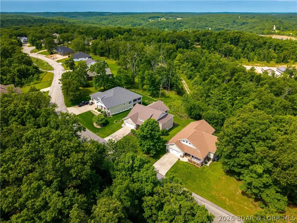
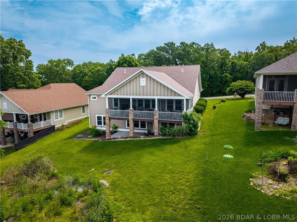
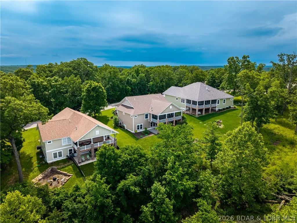
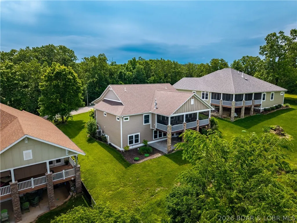
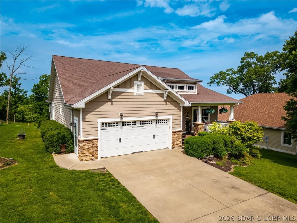
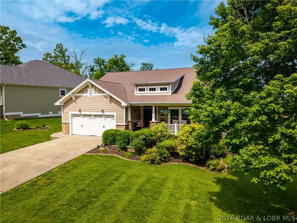
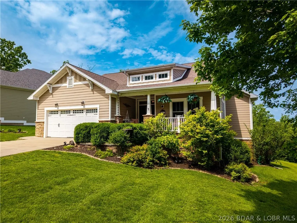
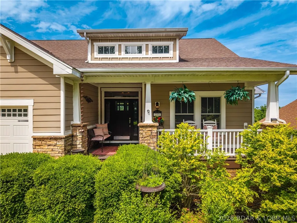
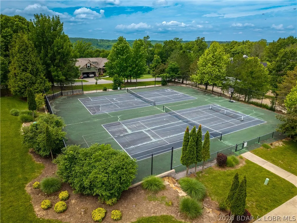
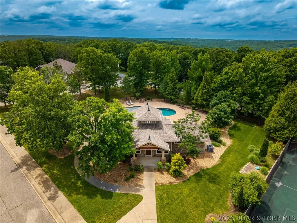
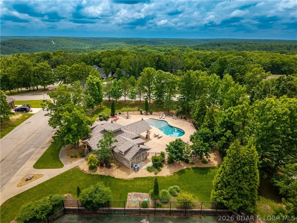
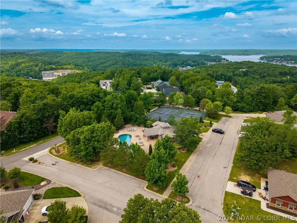
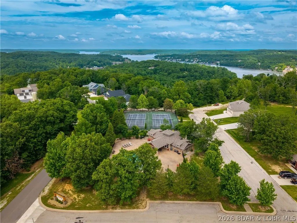
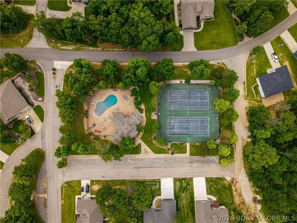
Located in a highly sought-after gated, golf cart-friendly community with incredible amenities, this beautifully designed Craftsman-style home offers over 3,500 sq. ft. of living space in the desirable Camdenton School District—less than 10 minutes to schools and shopping! Residents enjoy a true neighborhood feel with a clubhouse, pool, tennis/pickleball courts, and street lighting. This spacious 4-bedroom, 4-bath home showcases quality finishes including granite countertops, hardwood flooring, stainless steel appliances, tile backsplash, coffered ceilings, and a warm gas fireplace. The expansive primary suite offers a private retreat with a sitting area and spa-inspired bath featuring a jetted tub. Designed for relaxing and entertaining, enjoy the impressive 438 sq. ft. screened porch with composite decking and a cozy gas fireplace just off the dining area—perfect for year-round enjoyment and beautiful views. The lower level features a second family room, full kitchen/bar, and access to a covered concrete patio and flat backyard. Beautiful landscaping and an automatic irrigation system complete this exceptional home offering comfort, convenience, and community living
| Price History | |
|---|---|
| 5/27/2026 | Listed $649,900 |
| 6/24/2026 | 2$634,900 |
| 8/17/2026 | 2$625,000 |
General Features
| Sewer | Treatment Plant |
|---|---|
| HOA Fee | 540 |
| Association Fee Includes | Reserve Fund,Road Maintenance,Water,Sewer,Trash |
| Tax Year | 2025 |
| Ownership | Fee Simple, |
| Community Features | Gated,Pickleball,Pool,Tennis Court(s),Clubhouse,Community Pool |
| Assoc Fee Paid Per | Quarterly |
| County | Camden |
| Property Type | Residential |
| HOA | true |
| Attached Garage | true |
| Subdivision Name | Lakeside at Cross Creek |
| Possible Use | Residential |
| Garage Y/N | true |
| Status | Active |
| Directions | Hwy. 54 to Cross Creek Rd. Go approximately 2 miles to right on Porch Swing Blvd. to home on left with sign. |
| ModificationTimestamp | 2026-08-17T21:24:58.420-00:00 |
| City | Camdenton |
| High School District | Camdenton |
| Zoning Description | Residential |
| MLS Area | F |
| Lot Size Units | Acres |
| Property Attached Y/N | false |
| Tax Annual Amount | 1254.47 |
| Lease Considered Y/N | false |
| Virtual Tour | https://iplayerhd.com/player/video/ed3b9220-9b8e-48a1-8323-78ceec13b973/share |
| Standard Status | Active |
| Middle/Junior School District | Camdenton |
| Elementary School District | Camdenton |
| PostalCity | Camdenton |
| Legal Description | Per Tax Record: LOT 136 PHASE I, LAKESIDE CROSS CREEK, Camden County, MO. Exact legal to govern. |
| AttributionContact | (573) 302-2300 |
| Heating | Electric,Forced Air |
| Cooling | Central Air |
| Possession | Closing |
| Property Subtype | Detached |
| Property Sub Type Additional | Detached,Single Family Residence |
| Construction Materials | Fiber Cement,Stone |
| Waterfront Features | Lake Privileges |
| View | Lake |
| Pool Features | Community |
| Security Features | Gated Community |
| Roof | Composition |
| Exclusions | Personal Items, items in garage and closets, furniture not included |
| Virtual Tour | https://iplayerhd.com/player/video/ed3b9220-9b8e-48a1-8323-78ceec13b973/share |
| Year Built | 2007 |
| Year Built Details | 2007 |
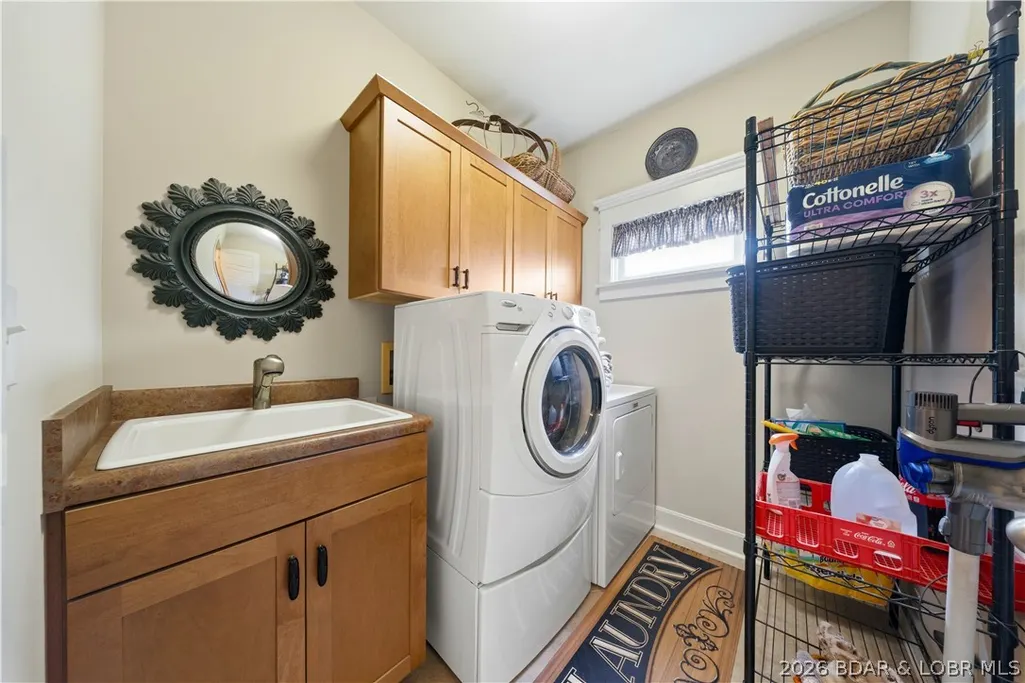
| Appliances | Dryer,Dishwasher,Disposal,Microwave,Range,Refrigerator,Water Softener Owned,Stove,Washer |
| Patio/Porch Features | Covered,Deck,Patio,Porch,Screened |
| Architectural Style | Two Story |
| Stories Count | 2 |
| Levels | Two |
| Accessibility | Low Threshold Shower |
| Total Rooms | 13 |
| Full Baths | 4 |
| Garage Spaces | 2 |
Interior Features
| Basement (Y/N) | true |
|---|---|
| Air Conditioning Y/N | true |
| Heating Y/N | true |
| Fireplace Y/N | true |
| LivingAreaSource | Owner |
| Interior Amenities | Attic,Built-in Features,Ceiling Fan(s),Custom Cabinets,Fireplace,Jetted Tub,Pantry,Unfurnished,Vaulted Ceiling(s),Walk-In Closet(s),Walk-In Shower,Window Treatments |
| Basement | Finished,Walk-Out Access,Full |
| Fireplace Features | Two,Gas |
| Total Bedrooms | 4 |
| Total Baths | 4 |
| Total Fireplaces | 2 |
| Flooring | Hardwood,Tile |
| Furnished Y/N | Unfurnished |
| Window Features | Window Treatments |
Exterior Features
| Parking Features | Attached,Garage,Open |
|---|---|
| Lot Features | Gentle Sloping,Level,Views,Sprinklers Automatic |
| Water Source | Community/Coop |
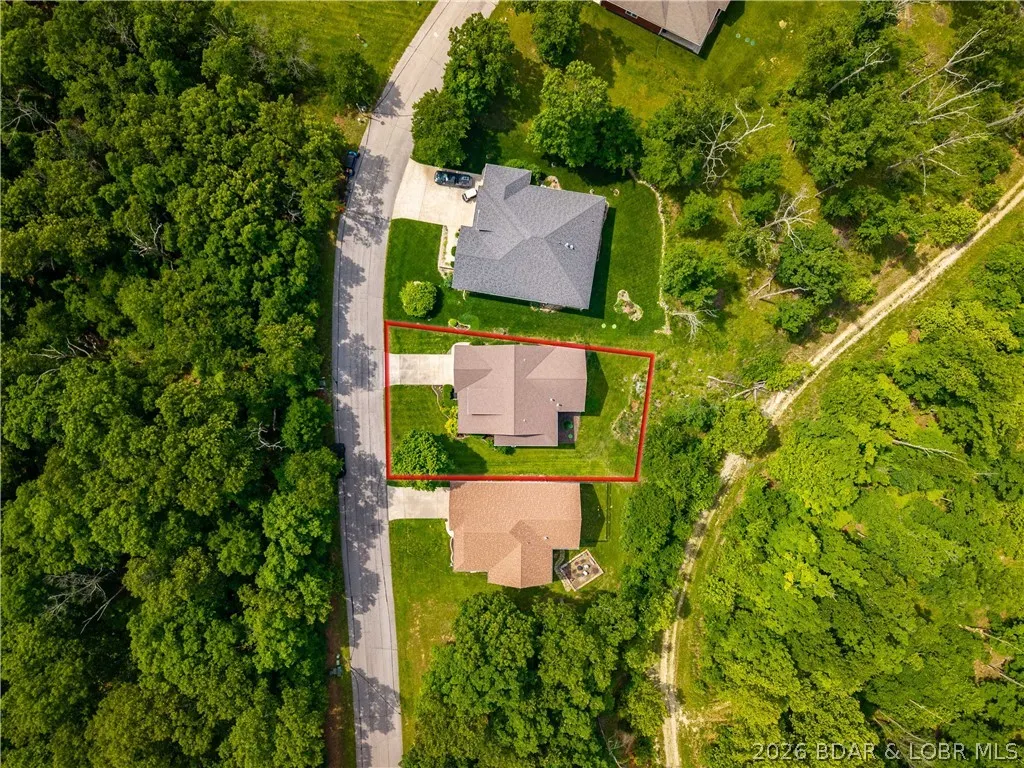
| Lot Dimensions | 87x119x72x123 |
| Road Surface Type | Asphalt,Paved |
| Waterfront Y/N | false |
| Building Area Total | 3576 |
| Exterior Amenities | Concrete Driveway,Covered Patio,Deck,Enclosed Porch,Sprinkler/Irrigation |
| Inclusions | Appliances, washer and dryer |
| Foundation Details | Basement,Poured |
Amenities
- Foreclosure
- Views
- Short Sale
- New Construction
- Adult 55+
- Lease To Own
- No HOA Fees
- Furnished
- Primary On Main
- Air Conditioning
- Seller Finance
- Green
- Fixer Upper
- Horse
- Golf
- Fireplace
- Deck
- Garage
- Basement
- Pool
Property vs Single Family Average in 65020
Price
Taxes
Year Built
 These Properties are provided courtesy of Broker Reciprocity/IDX Lake Of The Ozarks Board of REALTORS® and Bagnell Dam Association of REALTORS® MLS, Inc. Multiple Listing Service. This information is copyrighted by The Lake Of The Ozarks Board of REALTORS® and The Bagnell Dam Association of REALTORS® MLS, Inc. Multiple Listing Service. Information is being provided for consumers' personal, non-commercial use and may not be used for any purpose other than to identify prospective properties
