
Address
1361 Buckingham Drive 1, Camdenton, MO
Price
$ 343,500
Property Attributes
- MLS#3587726
- TypeCondos
- Listing Status Active
- CountyCamden
- CityCamdenton
- AreaF
- NeighborhoodShores Of Camelot Condominiums
- Zip65020
- Style
- Year Built1992
- Taxes$ 1385
- Price$ 343,500
- Bedrooms3
- Full Bathrooms2
- Half Bathrooms0
- Sqr Footage1568
Data Source:
Lake of the Ozarks MLS (LOBR)
Property Description
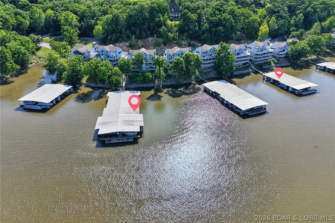
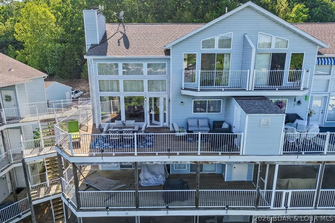
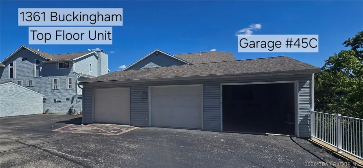
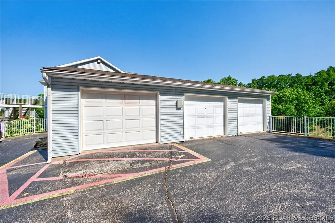
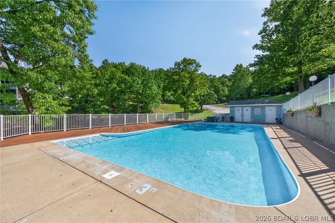
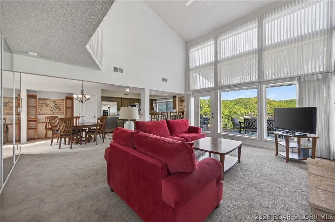
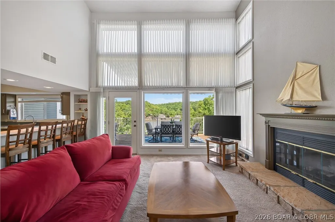
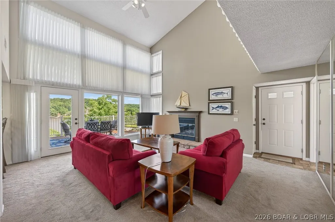
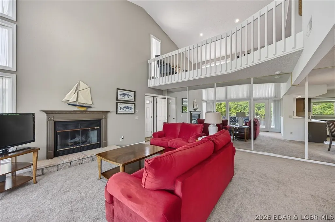
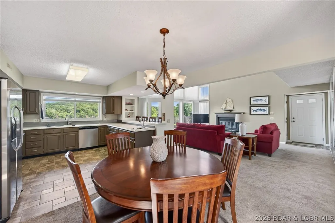
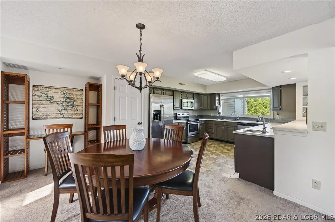
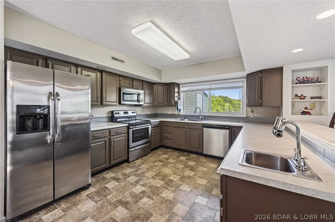
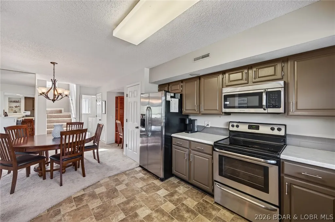
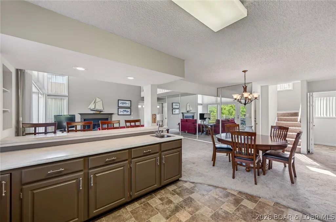
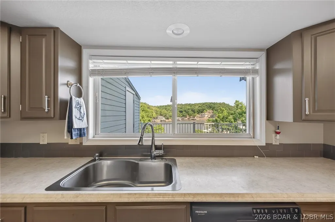
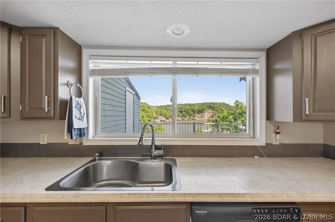
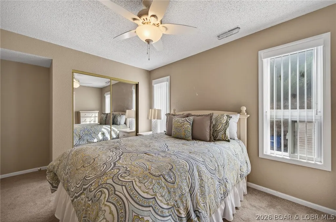
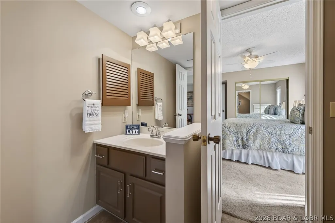
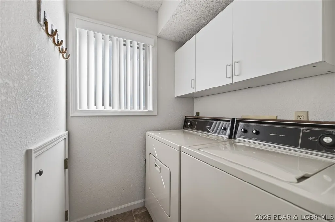
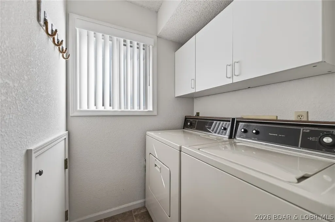
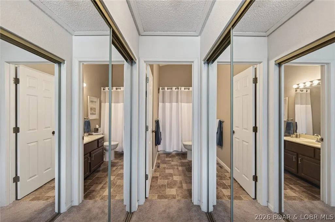
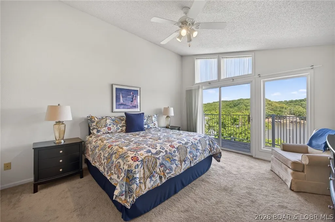
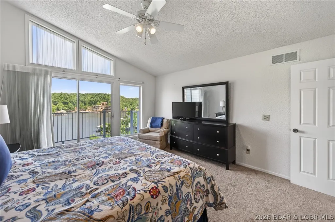
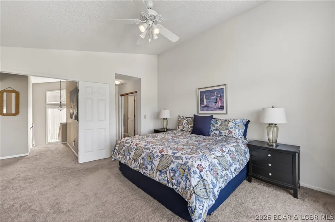
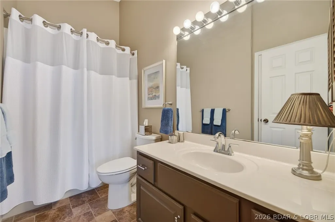
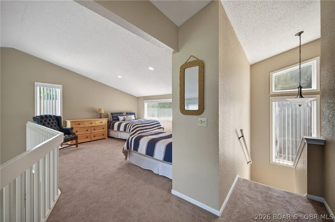
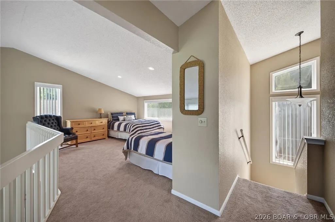
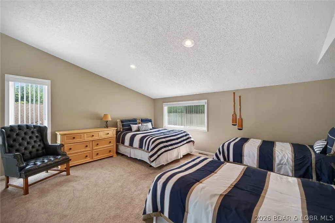
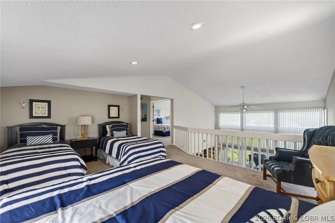
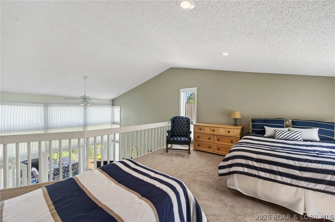
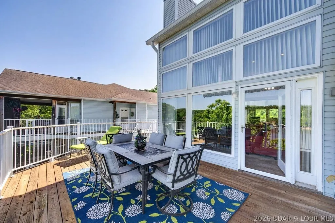
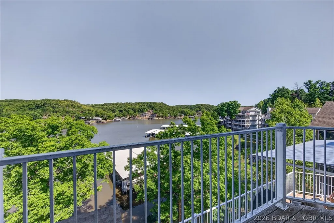
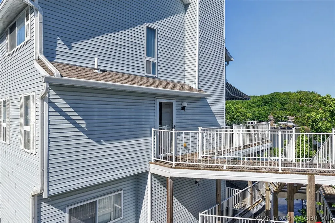
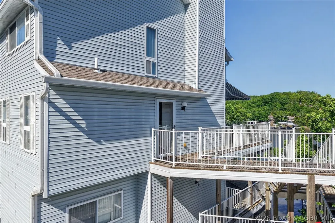
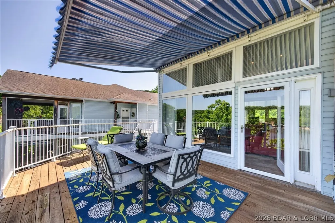
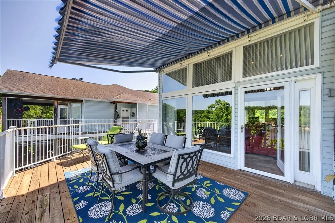
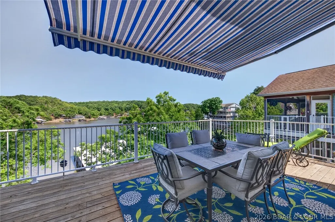
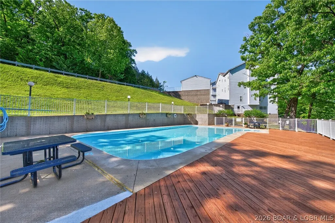
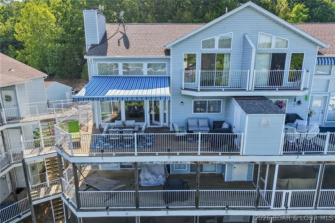
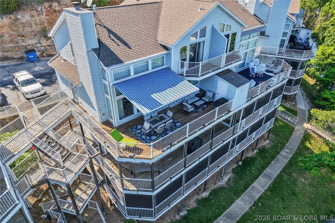
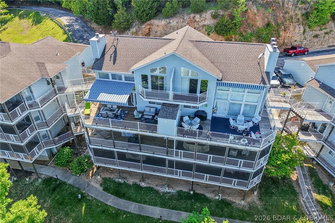
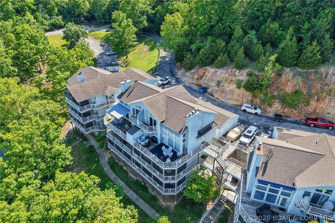
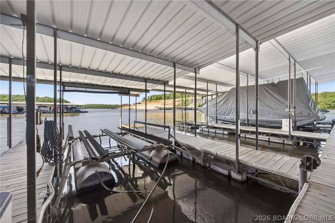
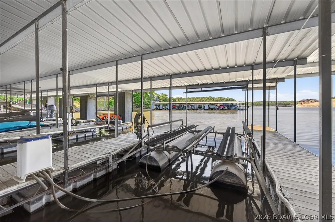
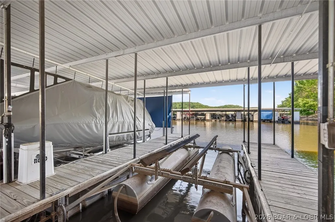
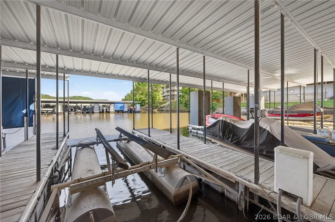
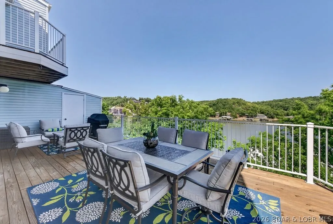
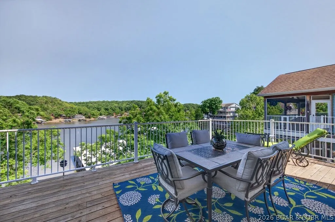
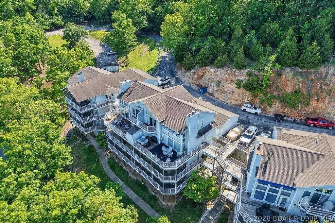
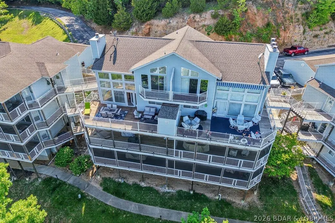
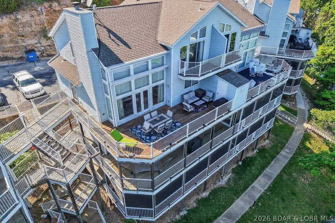
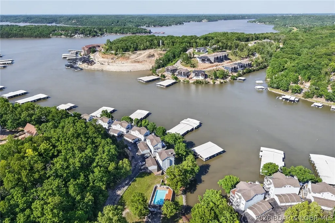
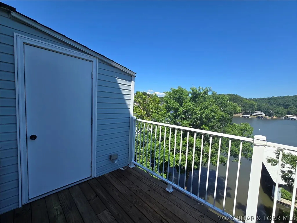
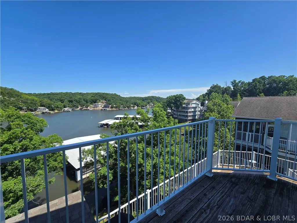
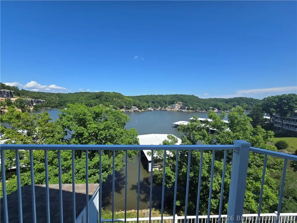
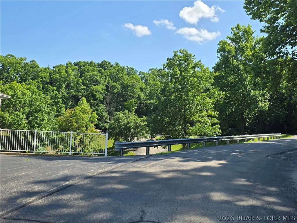
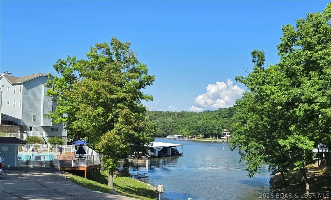
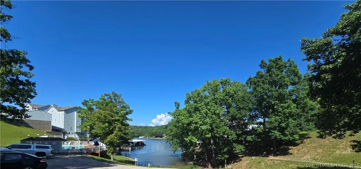
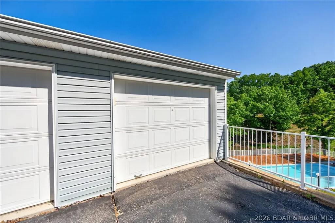
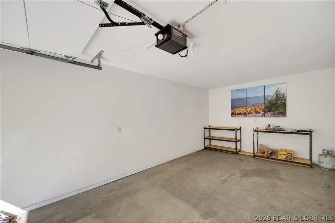
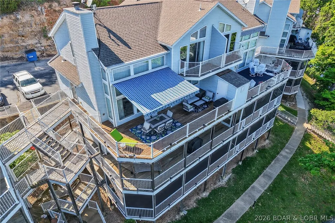
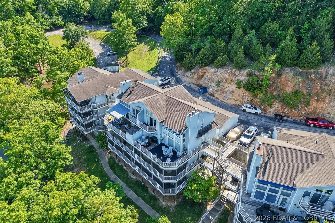
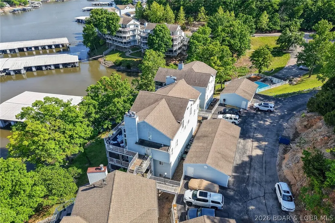
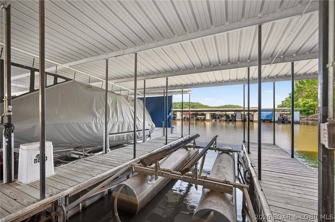
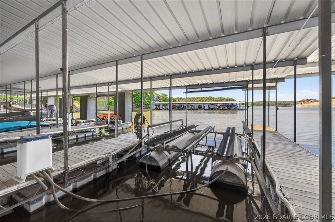
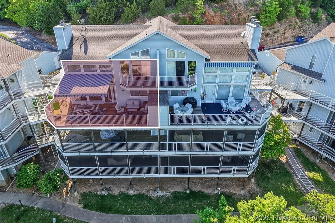
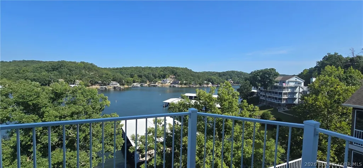
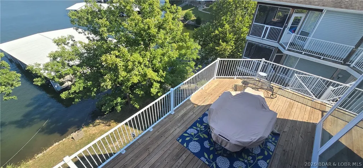
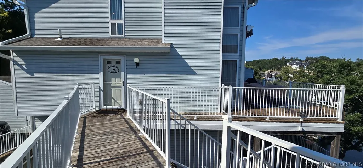
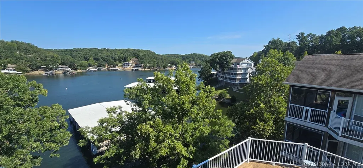
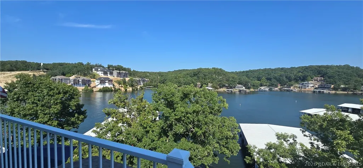
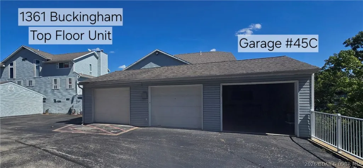
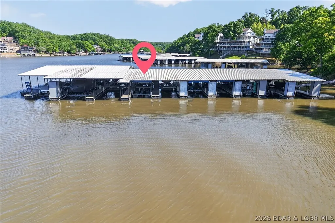
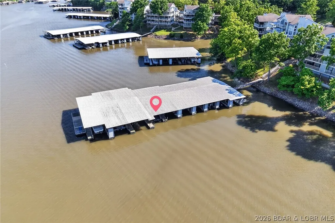
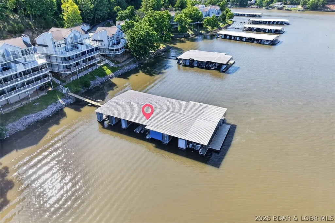
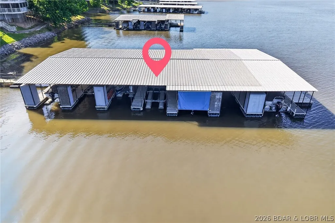
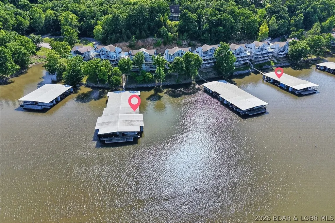
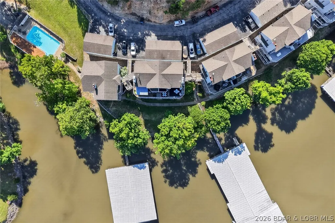
Welcome to the Shores of Camelot! Top floor condo offers everything you want in a lake property. Plenty of indoor and outdoor space, LAKE VIEWS, deeper sized GARAGE, 2 BOAT SLIPS w/HOISTS, 12x28 SLIP/HOIST/REMOTE LIFT and 10x24 SLIP/HOIST. Located at the 2MM of the Niangua in a peaceful cove, open floor plan condo features a Loft used as a spacious 3rd bedroom, vaulted ceilings, floor to ceiling windows, functional fireplace w/blower! MAIN FLOOR bedroom, full bath, living/dining combo, kitchen w/SS appliances, 2 sinks, breakfast bar with seating, plus a laundry room. Upstairs, you will find a 2nd bedroom w/EnSuite and PRIVATE BALCONY access, along w/a SPACIOUS LOFT provides additional living space. Step outside to the LARGE DECK w/retractable awning and enjoy the beautiful lake setting. Shores of Camelot is a well-maintained community of owners, w/rental restrictions. Enjoy the pool and pet friendly walking areas. With 1,618 feet of living space, garage, boat slips w/lifts, and a great location, this condo is ready to enjoy from day one and for many years to come. From parking take 7 steps to landing, 7 steps to entry. Enjoy life in one of the most desirable locations on the lake!
| Price History | |
|---|---|
| 6/1/2026 | Listed $359,900 |
| 7/17/2026 | 3$350,000 |
| 8/15/2026 | 2$343,500 |
General Features
| Sewer | Public Sewer |
|---|---|
| HOA Fee | 2384.67 |
| Association Fee Includes | Cable TV,Dock Reserve,Internet,Water,Reserve Fund,Sewer,Trash |
| Tax Year | 2025 |
| Ownership | Fee Simple, |
| Community Features | Boat Facilities,Cable TV,Internet Access,Pool,Community Pool |
| Assoc Fee Paid Per | Quarterly |
| County | Camden |
| Property Type | Residential |
| HOA | true |
| Attached Garage | false |
| Subdivision Name | Shores Of Camelot Condominiums |
| Garage Y/N | true |
| Status | Active |
| Directions | North on Highway 5 from Highway 54, turn Right on Bear Paw Road, turn Right on Buckingham Drive |
| ModificationTimestamp | 2026-09-13T19:02:16.200-00:00 |
| City | Camdenton |
| High School District | Camdenton |
| MLS Area | F |
| Lot Size Units | Acres |
| Carport Y/N | false |
| Tax Annual Amount | 1385.97 |
| Lease Considered Y/N | false |
| Virtual Tour | https://www.propertypanorama.com/instaview/loo/3587726 |
| Standard Status | Active |
| Middle/Junior School District | Camdenton |
| Elementary School District | Camdenton |
| PostalCity | Camdenton |
| Legal Description | UNIT 65 BLDG 17 |
| AttributionContact | 888-220-0988 |
| Heating | Heat Pump |
| Cooling | Central Air |
| Possession | Closing & Funding |
| Property Subtype | Condominium |
| Property Sub Type Additional | Condominium |
| Waterfront Features | Cove,Lake Front |
| Pool Features | Community |
| Roof | Architectural,Shingle |
| Exclusions | KITCHEN-Coffee Maker, DINING-Metal Map over Desk, Main BEDROOM-Comforter Set & Picture on wall, LOFT-Navy Chair, UPPER BED-picture above bed, UPPER BATH-pic above toilet *some staging items in Living* |
| Property Condition | Updated/Remodeled |
| Year Built Effective | 2015 |
| Year Built | 1992 |
| Year Built Details | 1992 |
| Unit Number | 1 |
| Appliances | Dryer,Dishwasher,Disposal,Microwave,Range,Refrigerator,Water Softener Owned,Stove,Washer |
| Patio/Porch Features | Awning(s),Deck,Open |
| Levels | One |
| Accessibility | Low Threshold Shower |
| Total Rooms | 10 |
| Full Baths | 2 |
| Garage Spaces | 1 |
| Association Amenities | Dock |
Interior Features
| Air Conditioning Y/N | true |
|---|---|
| Heating Y/N | true |
| Fireplace Y/N | true |
| LivingAreaSource | Assessor |
| Interior Amenities | Ceiling Fan(s),Furnished,Fireplace,Vaulted Ceiling(s),Walk-In Shower,Window Treatments |
| Fireplace Features | One |
| Total Bedrooms | 3 |
| Total Baths | 2 |
| Total Fireplaces | 1 |
| Furnished Y/N | Furnished |
| Window Features | Window Treatments |
Exterior Features
| Parking Features | Detached,Electricity,Garage,Garage Door Opener,Open,Other,Parking Available |
|---|---|
| Lot Features | Lake Front |
| Water Source | Public,Community/Coop |
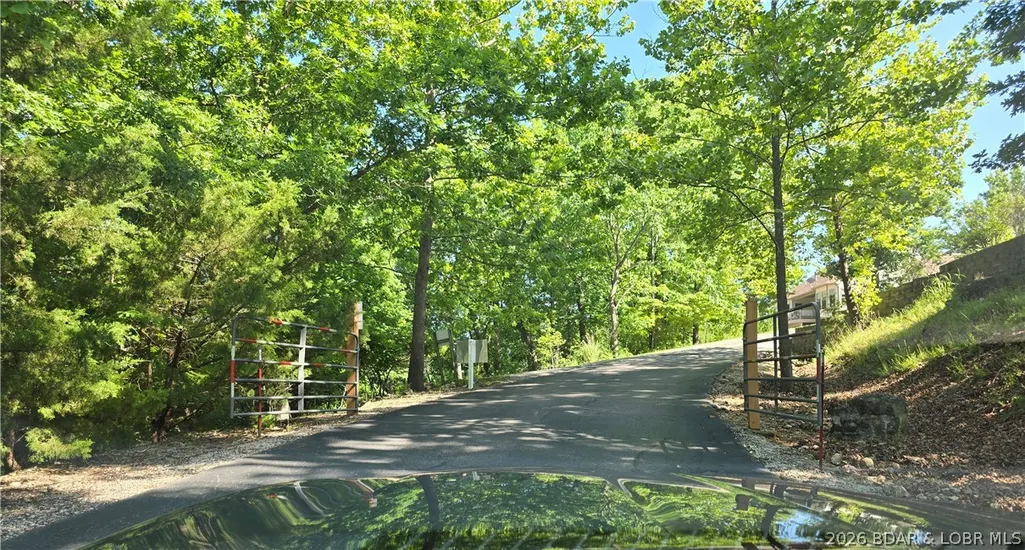
| Road Surface Type | Asphalt,Paved |
| Waterfront Y/N | true |
| Building Area Total | 1618 |
| Exterior Amenities | Blacktop Driveway,Deck,Storage |
| Inclusions | Most Furniture, Boat Hoist/s included. Review items that are "Excluded" - "Other" measurements are of the Deck 14x30 and Balcony 11x5. |
| Door Features | Storm Door(s) |
Amenities
- Foreclosure
- Views
- Short Sale
- New Construction
- Adult 55+
- Lease To Own
- No HOA Fees
- Furnished
- Pets
- Primary On Main
- Air Conditioning
- Seller Finance
- Green
- Fixer Upper
- Horse
- Golf
- Fireplace
- Deck
- Garage
- Basement
- Pool
Property vs Condos Average in 65020
Price
Taxes
Year Built
 These Properties are provided courtesy of Broker Reciprocity/IDX Lake Of The Ozarks Board of REALTORS® and Bagnell Dam Association of REALTORS® MLS, Inc. Multiple Listing Service. This information is copyrighted by The Lake Of The Ozarks Board of REALTORS® and The Bagnell Dam Association of REALTORS® MLS, Inc. Multiple Listing Service. Information is being provided for consumers' personal, non-commercial use and may not be used for any purpose other than to identify prospective properties
