
Address
45 St Croix Lane, Sunrise Beach, MO
Price
$ 1,699,000
Property Attributes
- MLS#3589314
- TypeSingle Family
- Listing Status Active
- CountyCamden
- CitySunrise Beach
- AreaI
- NeighborhoodSt. Croix Estates
- Zip65079
- Style
- Year Built2003
- Taxes$ 3674
- Price$ 1,699,000
- Bedrooms5
- Full Bathrooms3
- Half Bathrooms1
- Sqr Footage3263
- Lot Size0.65 Acres
Data Source:
Lake of the Ozarks MLS (LOBR)
Property Description
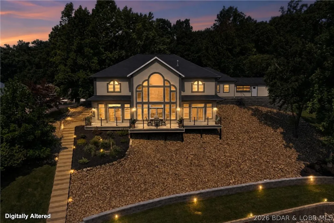
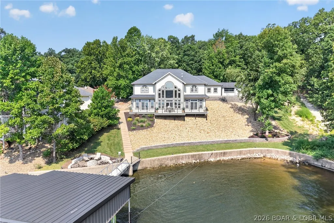
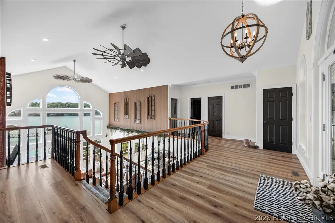
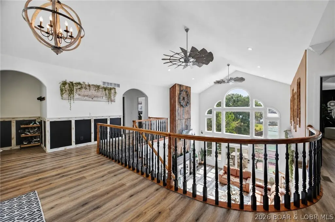
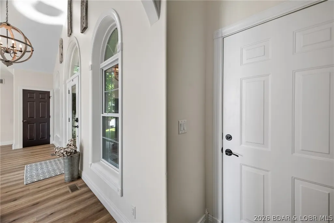
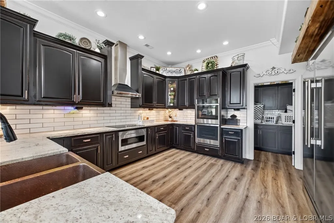
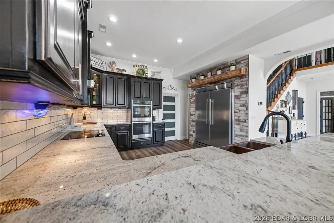
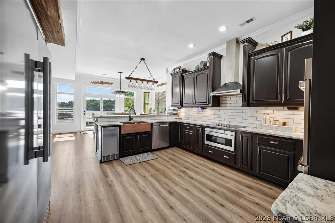
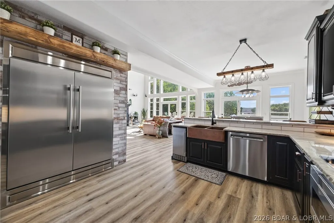
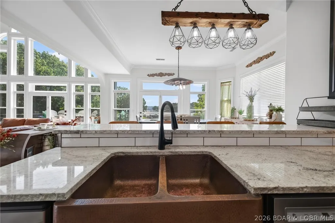
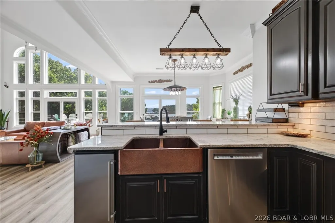
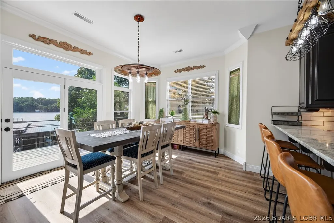
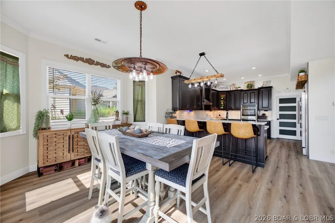
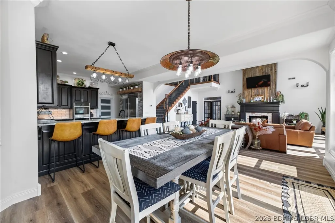
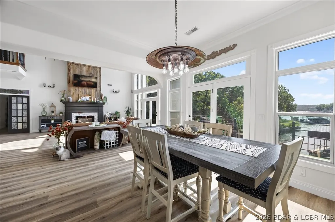
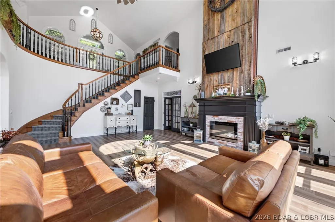
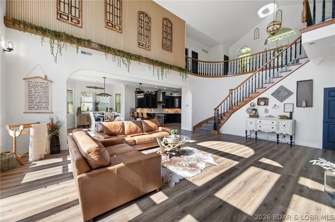
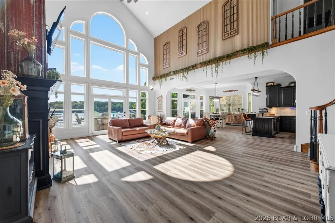
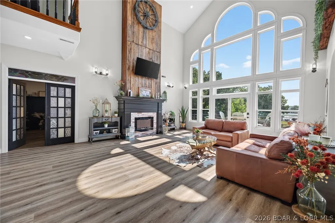
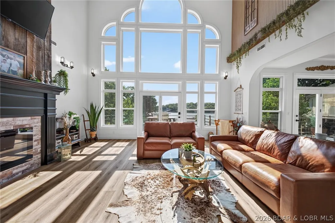
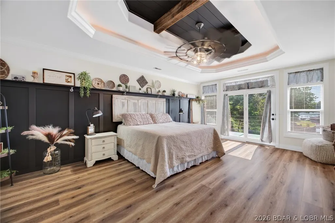
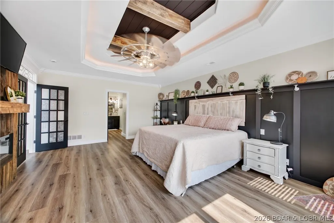
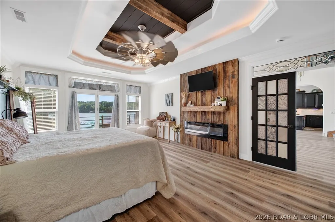
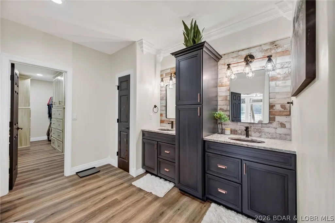
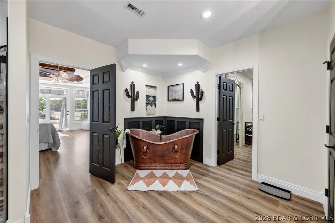
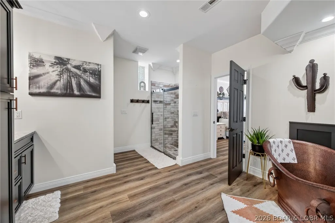
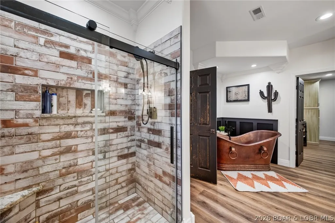
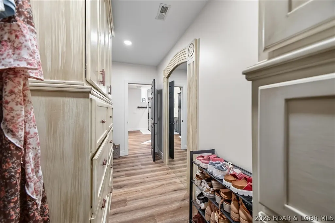
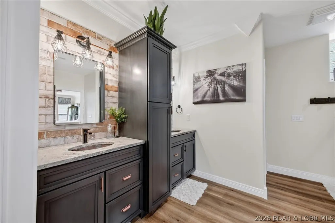
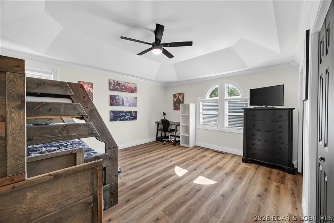
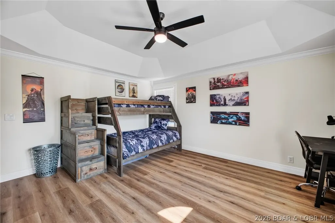
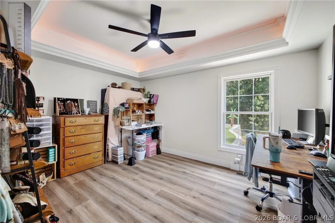
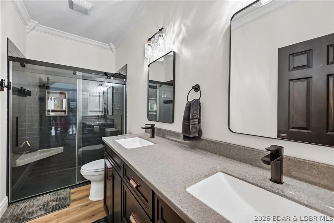
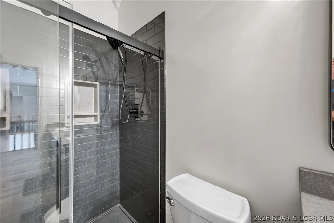
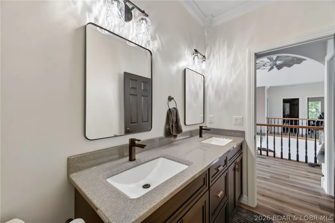
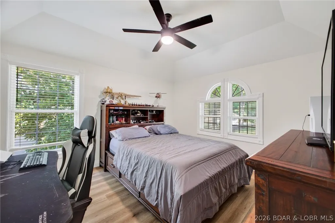
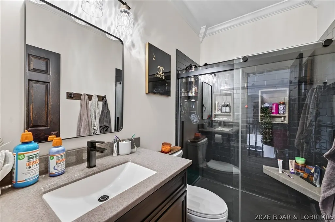
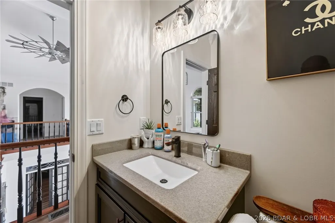
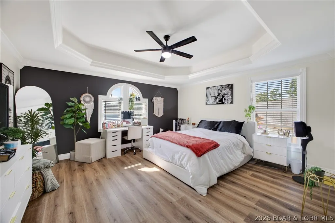
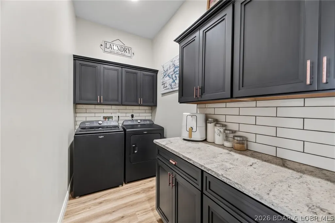
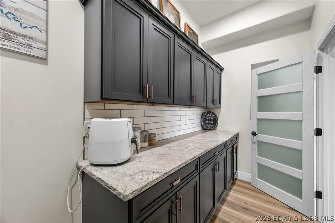
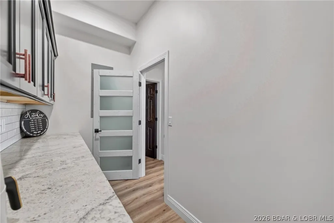
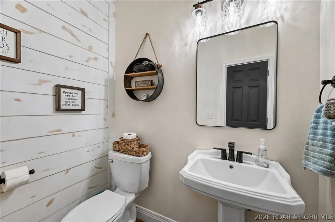
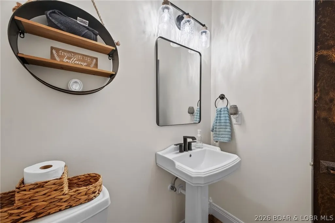
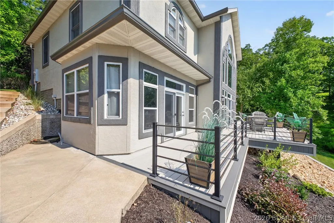
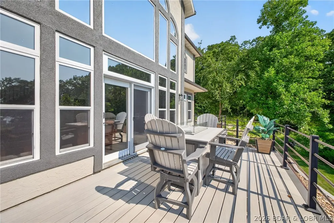
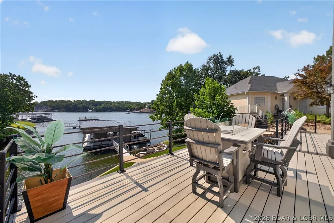
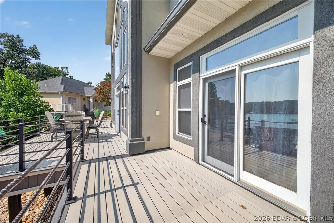
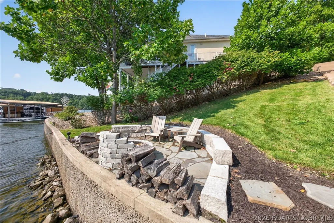
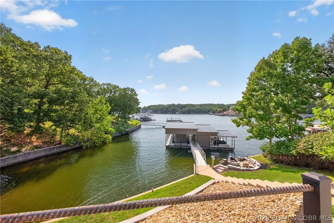
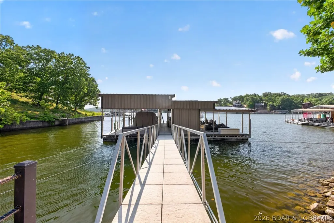
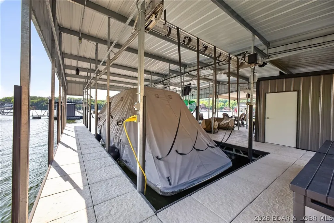
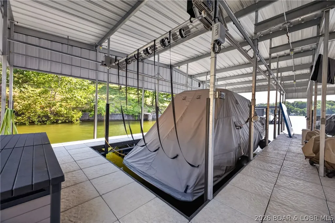
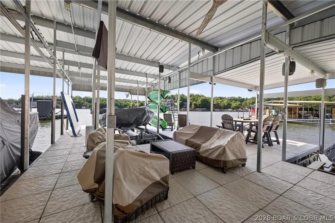
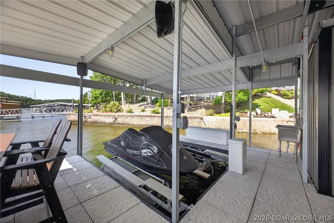
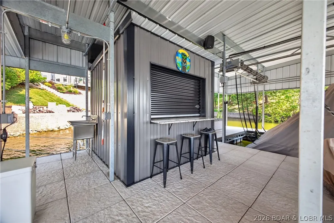
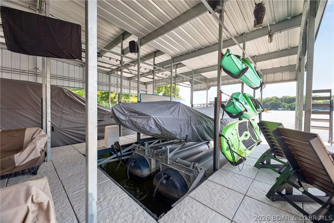
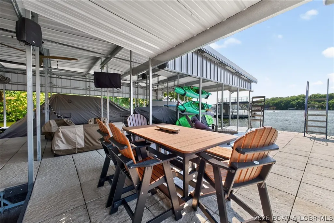
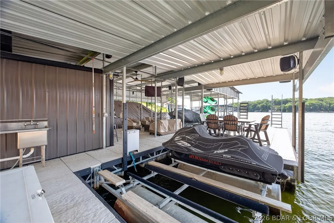
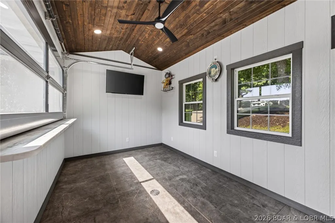
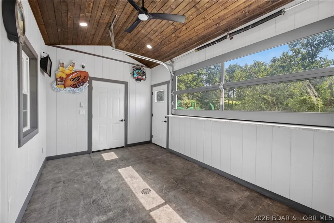
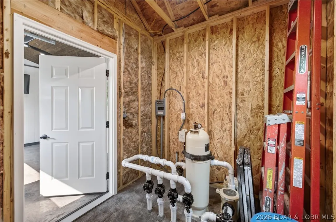
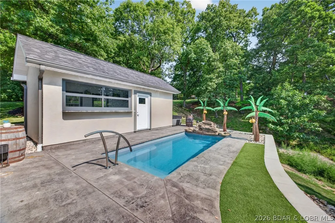
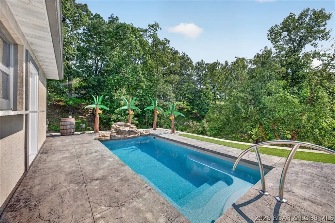
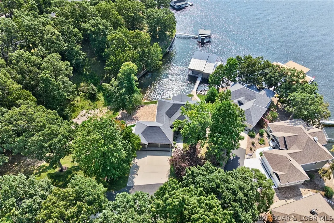
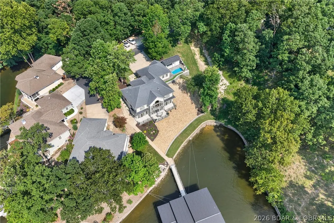
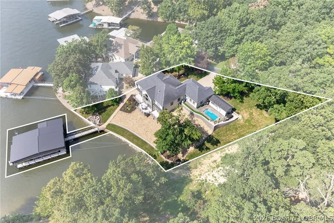
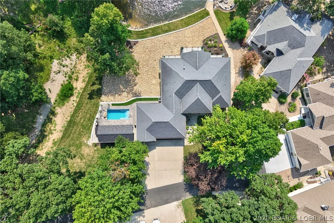
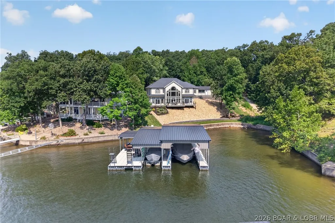
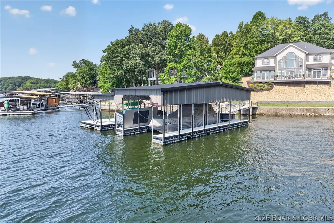
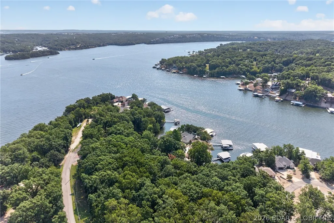
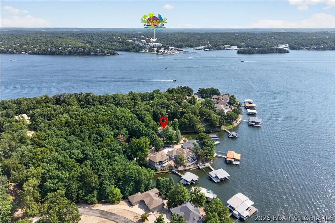
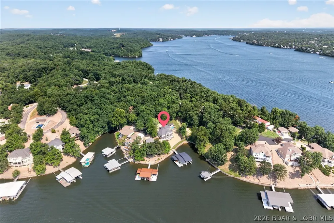
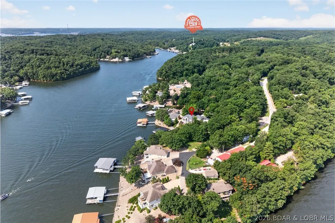
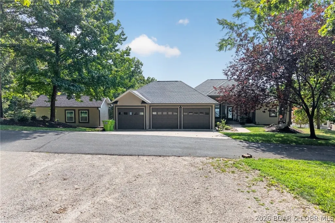
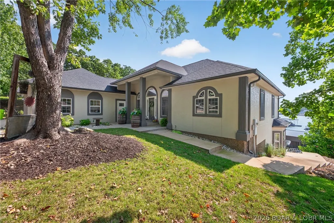
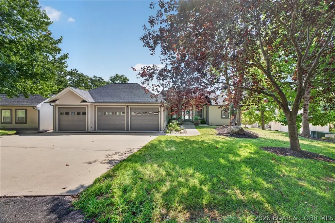
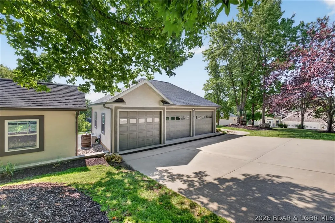
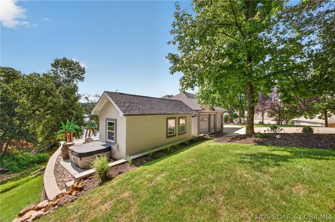
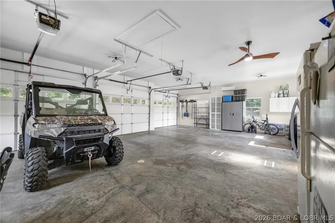
Designed for lake days & effortless entertaining - this beautifully remodeled Sunrise Beach home delivers 153' of lakefront, a private pool & an impressive 48x50 Trico dock at the 26 MM. Fully furnished with 5BR/3.5BA & 3,263 sqft the home was extensively updated in 2025 w/new flooring, paint, lighting, bathrooms, appliances & custom finishes throughout. The remodeled kitchen features raw-edge granite, Bosch drawer microwave, double oven & oversized refrigerator/freezer. A standout primary suite offers a copper soaking tub, brick-tile shower, copper sinks & custom lighting. Outside, enjoy the New 9x20 fiberglass pool, stamped concrete & turf surround, pool house w/bar & glass roll-up door, hot tub, fire pit & new deck. The dock is ready for serious lake time with a 14x44 cruiser slip, 10x24 slip, 2 PWC slips/lifts, swim platform, high dive, electric, water & ship-to-shore power. Add a heated/cooled 3-car garage w/workshop space, gentle .65-acre lot & protected cove location, & you have a Lake Home worth experiencing in person - Call for Private Showing!
| Price History | |
|---|---|
| 9/3/2026 | Listed $1,699,000 |
General Features
| Sewer | Septic Tank |
|---|---|
| HOA Fee | 750 |
| Association Fee Includes | Road Maintenance,Water,Sewer |
| Tax Year | 2025 |
| Ownership | Fee Simple, |
| Assoc Fee Paid Per | Annually |
| County | Camden |
| Property Type | Residential |
| HOA | true |
| Attached Garage | true |
| Subdivision Name | St. Croix Estates |
| Possible Use | Residential |
| Garage Y/N | true |
| Status | Active |
| Directions | Take Hwy 5 North, Right on F Rd, Left on Cozy Cove Rd (Papa Chubby sign), Left on St Croix Drive, Right on St Croix Lane, Home will be on your Left #45. |
| ModificationTimestamp | 2026-09-04T03:00:36.020-00:00 |
| City | Sunrise Beach |
| High School District | Camdenton |
| Zoning Description | Residential |
| MLS Area | I |
| Lot Size Units | Acres |
| Property Attached Y/N | false |
| Tax Annual Amount | 3674.31 |
| Lease Considered Y/N | false |
| Virtual Tour | https://www.propertypanorama.com/instaview/loo/3589314 |
| Standard Status | Active |
| Middle/Junior School District | Camdenton |
| Elementary School District | Camdenton |
| PostalCity | Sunrise Beach |
| Legal Description | Lot 7 of St Croix Subdivision, Camden County, MO (exact legal to govern). |
| AttributionContact | (573) 302-2300 |
| Heating | Electric,Forced Air |
| Cooling | Central Air |
| Possession | Closing |
| Property Subtype | Detached |
| Occupancy Type | Owner |
| Property Sub Type Additional | Detached,Single Family Residence |
| Construction Materials | Stucco |
| Waterfront Features | Cove,Riprap,Lake Front,Seawall |
| Roof | Architectural,Shingle |
| Exclusions | Sellers personal items, items not on the inclusion list, boat & boat lifts, outdoor dock furniture, boat cover, stereo equipment on dock, Blackstone grill, select home decor, antique dresser, storage |
| Property Condition | Updated/Remodeled |
| Year Built Effective | 2025 |
| Year Built | 2003 |
| Year Built Details | 2003 |
| Appliances | Built-In Double Oven,Cooktop,Dryer,Dishwasher,Disposal,Microwave,Refrigerator,Separate Ice Machine,Washer |
| Patio/Porch Features | Deck,Open |
| Architectural Style | One and One Half Story |
| Levels | One and One Half |
| Accessibility | Low Threshold Shower |
| Full Baths | 3 |
| Garage Spaces | 3 |
Interior Features
| Basement (Y/N) | true |
|---|---|
| Air Conditioning Y/N | true |
| Heating Y/N | true |
| Fireplace Y/N | true |
| LivingAreaSource | Assessor |
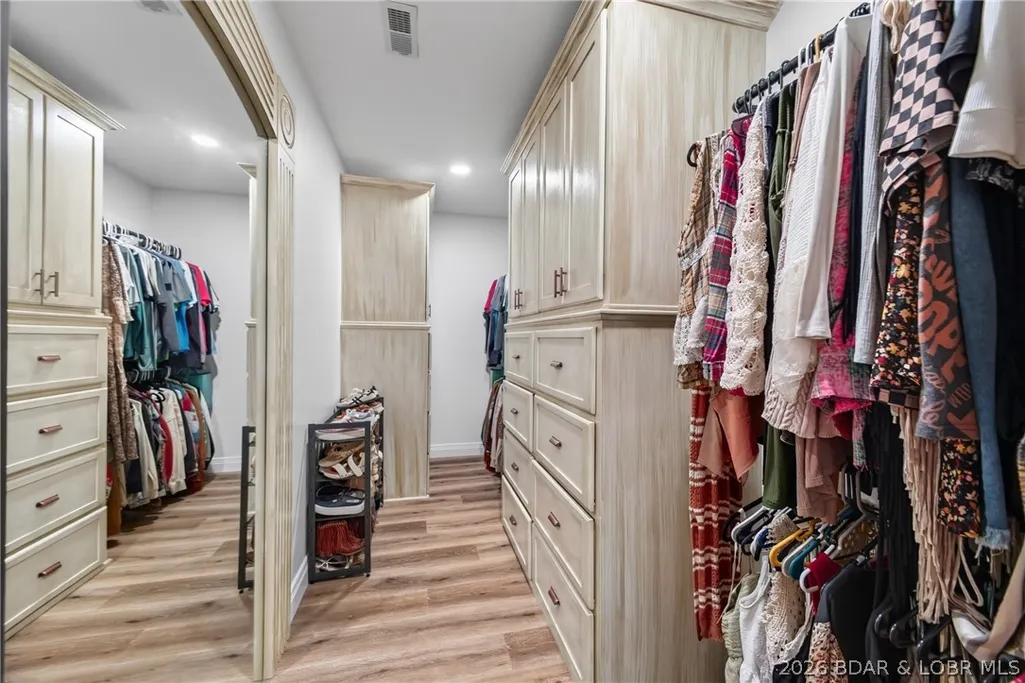
| Interior Amenities | Ceiling Fan(s),Furnished,Fireplace,Pantry,Cable TV,Vaulted Ceiling(s),Walk-In Closet(s),Walk-In Shower |
| Fireplace Features | Two |
| Half Baths | 1 |
| Total Bedrooms | 5 |
| Total Baths | 4 |
| Total Fireplaces | 2 |
| Flooring | Luxury Vinyl Plank |
| Furnished Y/N | Furnished |
Exterior Features
| Parking Features | Attached,Garage |
|---|---|
| Lot Features | Cul-De-Sac,Gentle Sloping,Lake Front,Views,Sprinklers Automatic |
| Water Source | Community/Coop |
| Lot Size Area | 0.65 |
| Lot Dimensions | 182x169x153x169 |
| Lot Size Acres | 0.65 |
| Road Surface Type | Asphalt,Paved |
| Private Pool | true |
| Waterfront Y/N | true |
| Building Area Total | 3263 |
| Exterior Amenities | Concrete Driveway,Deck,Sprinkler/Irrigation,Pool |
| Inclusions | Appliances as seen in the home, inclusions list, dock, PWC Lift |
| Foundation Details | Basement,Poured |
Amenities
- Foreclosure
- Views
- Short Sale
- New Construction
- Adult 55+
- Lease To Own
- No HOA Fees
- Furnished
- Primary On Main
- Air Conditioning
- Seller Finance
- Green
- Fixer Upper
- Horse
- Golf
- Fireplace
- Deck
- Garage
- Basement
- Pool
Property vs Single Family Average in 65079
Price
Taxes
Year Built
 These Properties are provided courtesy of Broker Reciprocity/IDX Lake Of The Ozarks Board of REALTORS® and Bagnell Dam Association of REALTORS® MLS, Inc. Multiple Listing Service. This information is copyrighted by The Lake Of The Ozarks Board of REALTORS® and The Bagnell Dam Association of REALTORS® MLS, Inc. Multiple Listing Service. Information is being provided for consumers' personal, non-commercial use and may not be used for any purpose other than to identify prospective properties
