
Just Listed
Address
101 Fairview Avenue, Eldon, MO
Price
$ 375,000
Property Attributes
- MLS#3590042
- TypeSingle Family
- Listing Status Active
- CountyMiller
- CityEldon
- AreaN
- NeighborhoodWalkers Addition
- Zip65026
- Style
- Taxes$ 1182
- Price$ 375,000
- Bedrooms4
- Full Bathrooms2
- Half Bathrooms0
- Sqr Footage1893
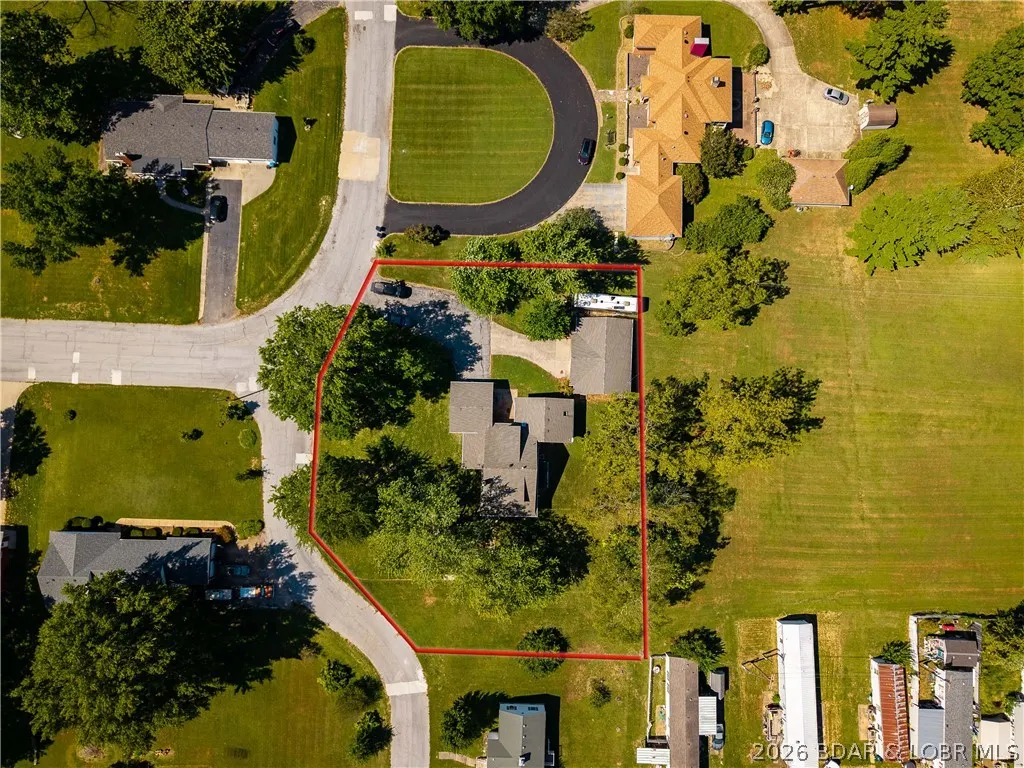
- Lot Size0.83 Acres
Data Source:
Lake of the Ozarks MLS (LOBR)
Property Description
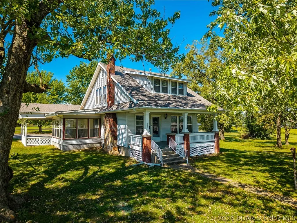
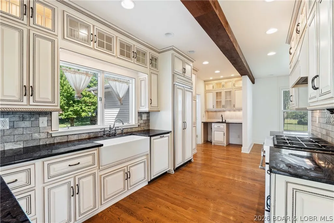
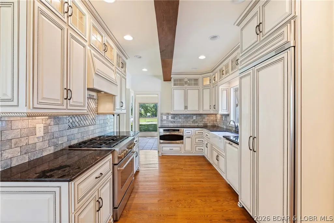
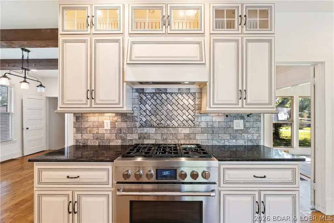
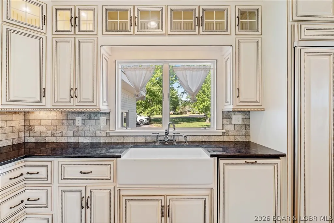
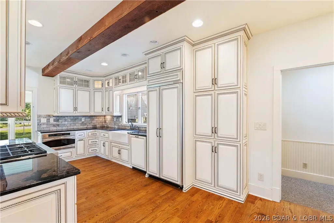
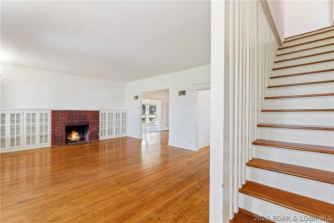
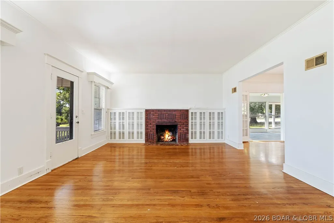
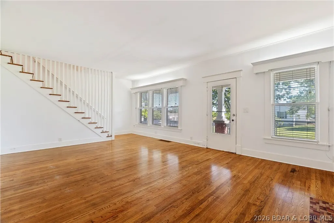
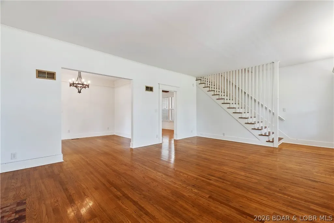
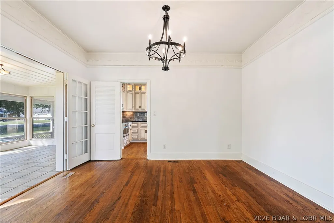
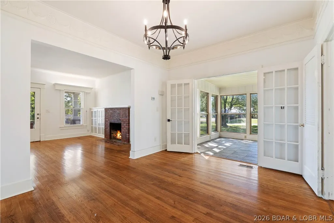
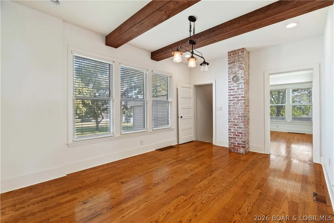
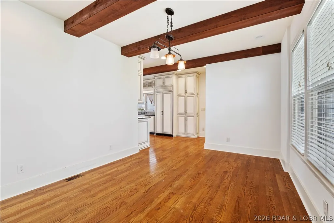
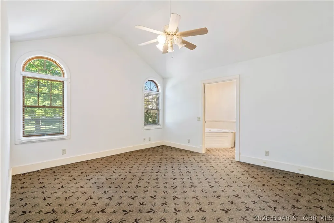
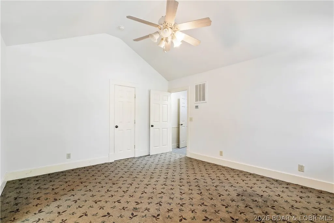
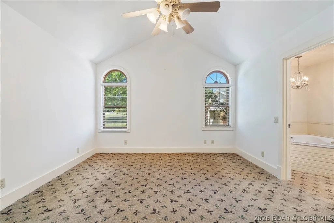
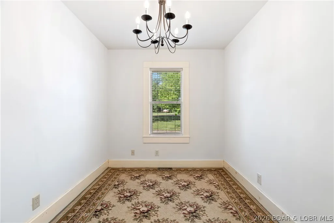
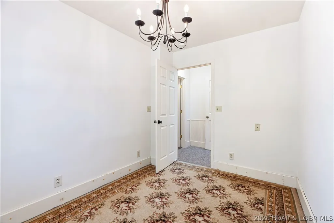
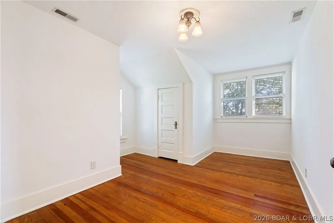
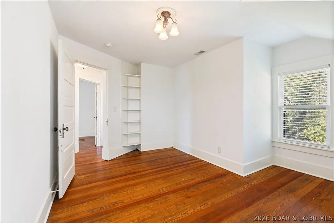
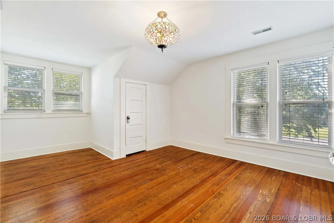
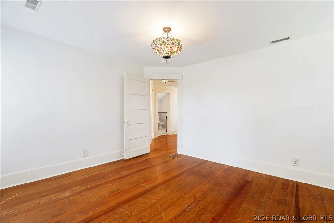
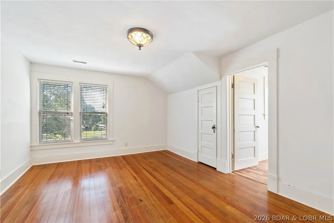
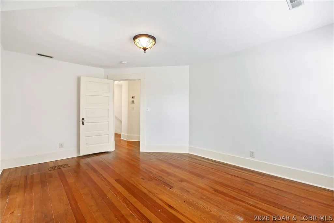
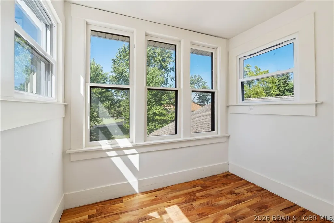
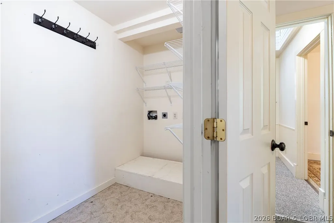
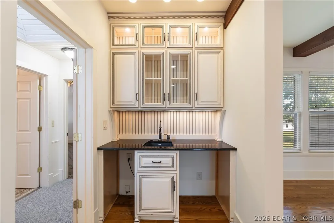
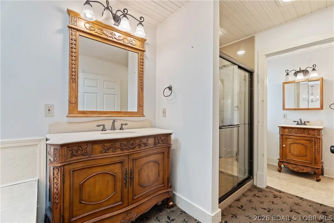
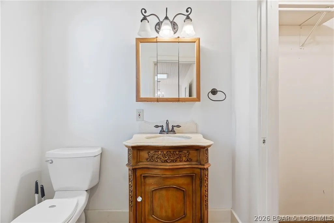
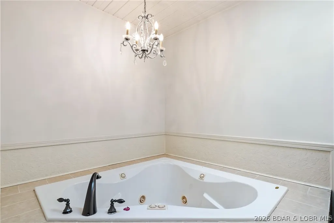
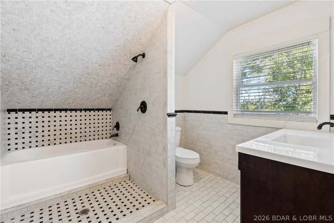
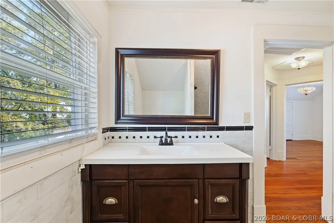
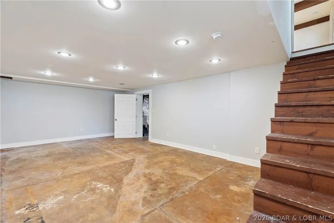
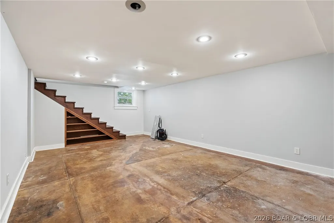
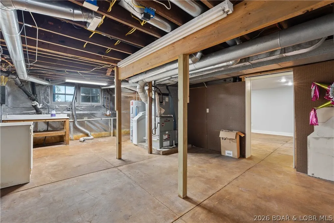
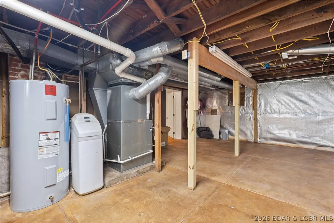
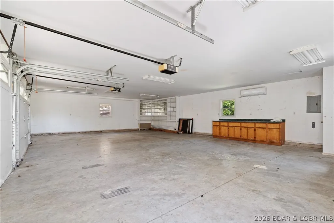
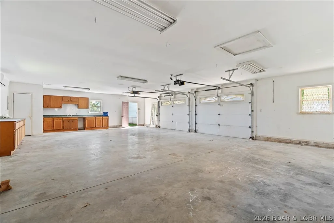
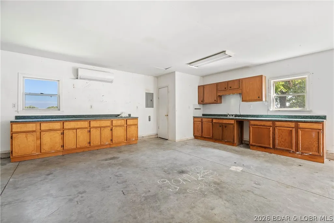
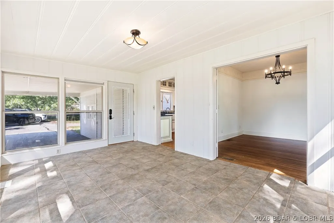
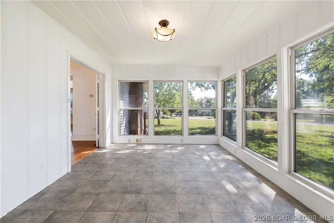
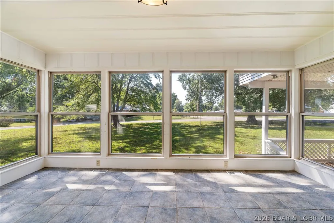
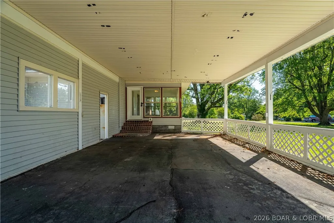
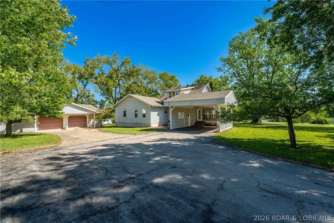
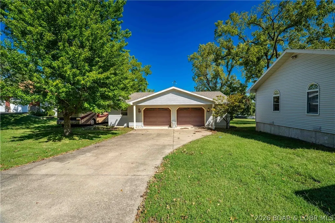
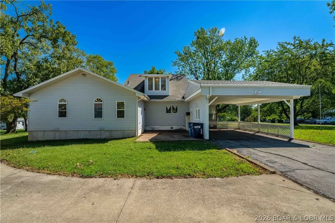
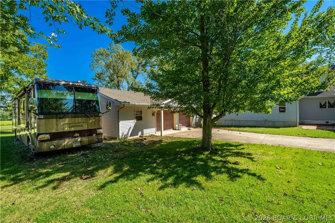
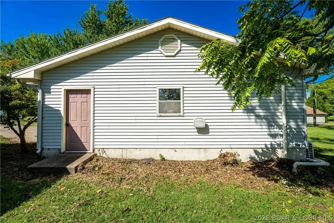
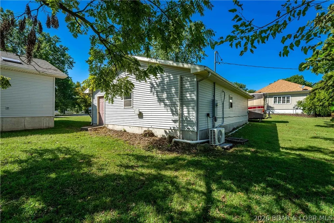
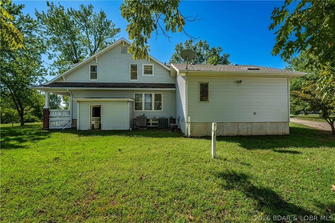
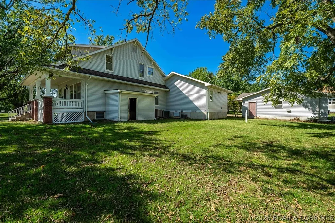
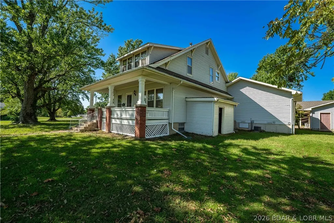
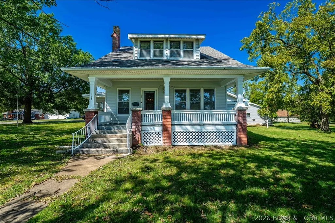
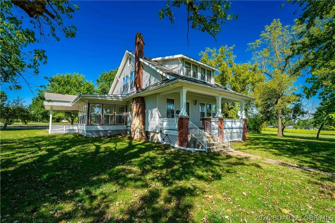
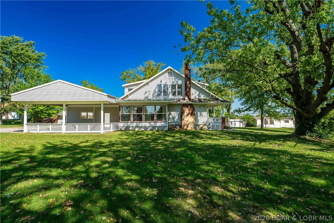
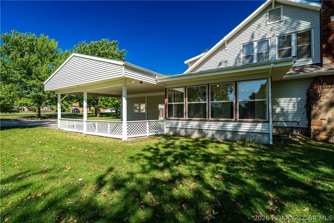
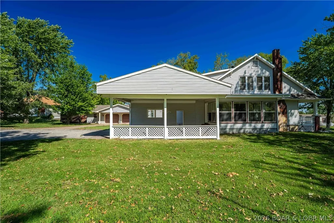
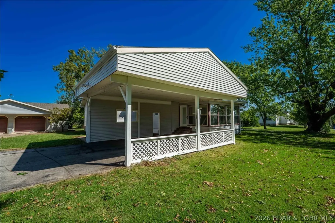
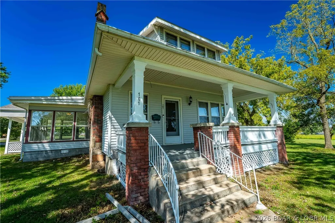
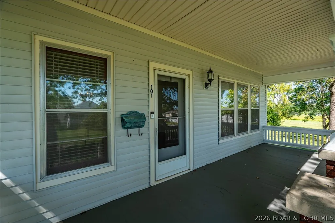
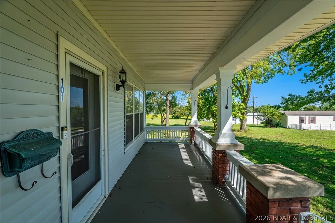
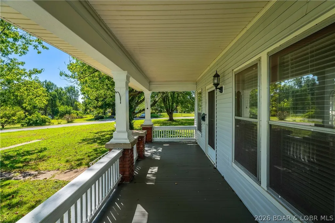
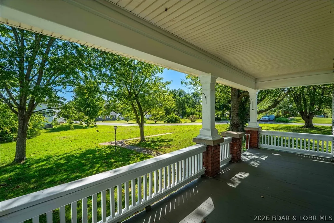
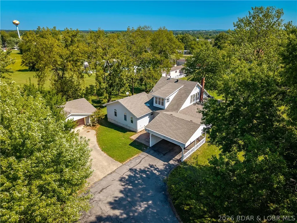
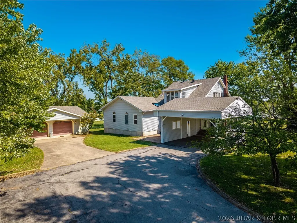
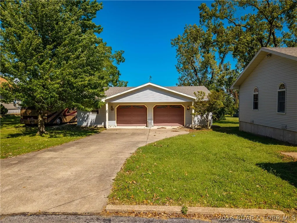
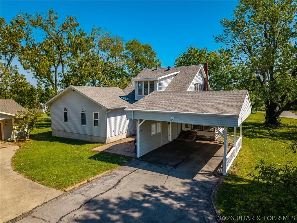
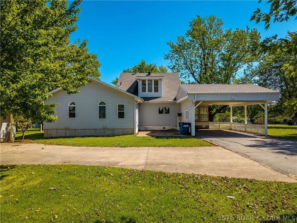
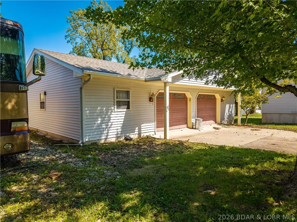
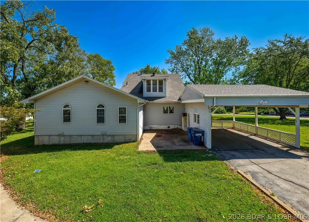
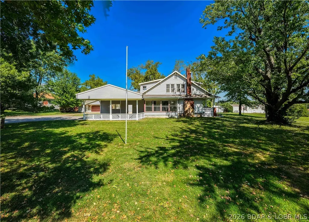
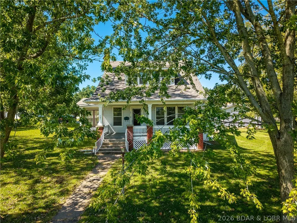
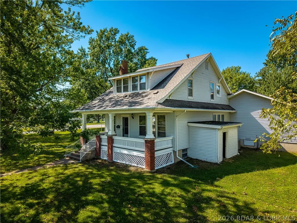
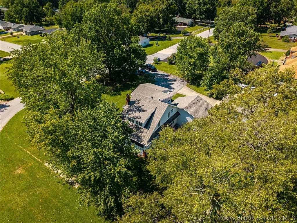
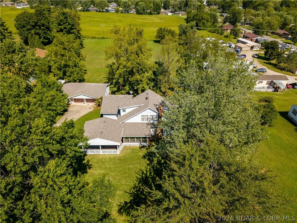
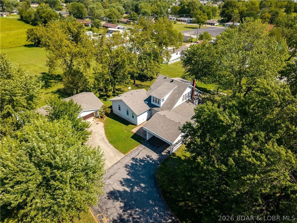
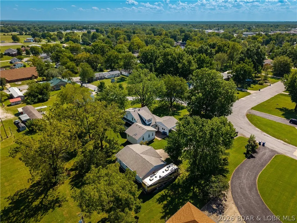
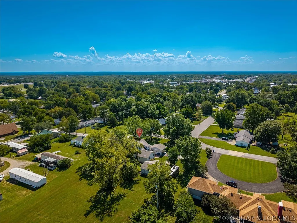
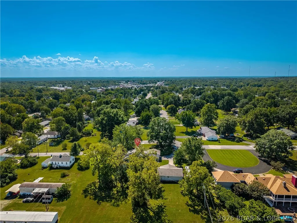
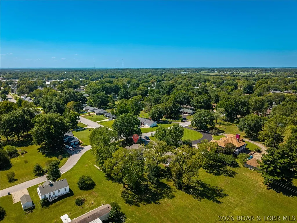
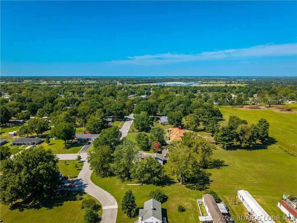
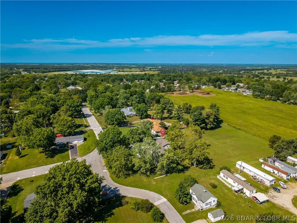
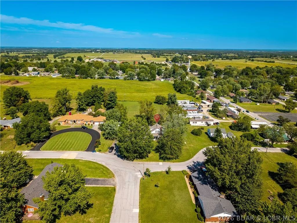
HISTORIC CHARM, MODERN LUXURY! Built in 1910, this SOLID 4-bed, 2-bath historic home has been remodeled from foundation up while preserving original hardwood floors, custom built-ins, crown molding & 6-inch baseboards. Stunning custom kitchen features ceiling-height cabinets w/ lighting, paneled refrigerator & dishwasher, high-end appliances, 6-burner natural gas cooktop, convection oven, farmhouse sink & wet bar w/ space for ice maker/wine fridge. Main-floor primary suite offers 2 walk-in closets & washer/dryer hookup. Upstairs guest bedrooms each feature large cedar-lined walk-in closets, plus custom marble-tiled wet bath w/ soaking tub & shower. Dry basement offers flexible game/theater room space. Utility area includes HVAC, new water heater, updated electrical panels, water softener & additional laundry hookup. Oversized, flat lot w/ covered front porch. Cherry on top: 1,200 sq ft detached garage/workshop w/ toilet room! Historic character, extensive updates & exceptional outbuildings on quiet street in walkable neighborhood.
| Price History | |
|---|---|
| 9/17/2026 | Listed $375,000 |
General Features
| Sewer | Public Sewer |
|---|---|
| Association Fee Includes | None |
| Tax Year | 2025 |
| Ownership | Fee Simple, |
| Community Features | None |
| County | Miller |
| Property Type | Residential |
| Attached Garage | false |
| Subdivision Name | Walkers Addition |
| Possible Use | Residential |
| Garage Y/N | true |
| Other Structures | Shed(s) |
| Status | Active |
| Directions | To Eldon straight through the first stop light to left on Walker Drive |
| ModificationTimestamp | 2026-09-18T04:00:48.073-00:00 |
| City | Eldon |
| High School District | Eldon |
| Zoning Description | Residential |
| MLS Area | No |
| Lot Size Units | Acres |
| Carport Y/N | true |
| Property Attached Y/N | false |
| Tax Annual Amount | 1182 |
| Lease Considered Y/N | false |
| Virtual Tour | https://www.propertypanorama.com/instaview/loo/3590042 |
| Standard Status | Active |
| Middle/Junior School District | Eldon |
| Elementary School District | Eldon |
| PostalCity | Eldon |
| Legal Description | Lot 1 EX PCLS & PT LOT 35 WALKERS 2ND ADDITION |
| AttributionContact | (573) 302-2300 |
| Heating | Forced Air,Gas,Natural Gas |
| Cooling | Central Air,Ductless |
| Utilities | Cable Available,High Speed Internet Available |
| Possession | Closing |
| Property Subtype | Detached |
| Property Sub Type Additional | Detached,Single Family Residence |
| Construction Materials | Vinyl Siding |
| Security Features | Storm Shelter Interior |
| Roof | Architectural,Shingle |
| Exclusions | RV |
| Property Condition | Updated/Remodeled |
| Year Built Effective | 2014 |
| Year Built Details | 1900-1929 |
| Appliances | Dishwasher,Disposal,Microwave,Range,Refrigerator,Water Softener Owned,Stove |
| Patio/Porch Features | Covered,Patio,Porch |
| Architectural Style | Two Story |
| Stories Count | 2 |
| Levels | Two |
| Accessibility | Low Threshold Shower |
| Total Rooms | 14 |
| Full Baths | 2 |
| Garage Spaces | 2 |
Interior Features
| Basement (Y/N) | true |
|---|---|
| Air Conditioning Y/N | true |
| Heating Y/N | true |
| Fireplace Y/N | true |
| LivingAreaSource | Owner |
| Interior Amenities | Wet Bar,Built-in Features,Ceiling Fan(s),Custom Cabinets,Fireplace,Jetted Tub,Other,Cable TV,Unfurnished,Vaulted Ceiling(s),Walk-In Closet(s),Walk-In Shower |
| Basement | Finished,Partially Finished,Unfinished,Full,Sump Pump |
| Fireplace Features | Decorative |
| Total Bedrooms | 4 |
| Total Baths | 2 |
| Flooring | Hardwood,Tile |
| Furnished Y/N | Unfurnished |
| Laundry Features | Washer Hookup,Dryer Hookup |
Exterior Features
| Parking Features | Carport,Drain,Detached,Electricity,Garage,Garage Door Opener,Heated Garage,Insulated Garage,Open,Other,Parking Available,Parking Pad,RV Hook-Ups,RV Access/Parking,Workshop in Garage,Water Available |
|---|---|
| Lot Features | Acreage,City Lot,Gentle Sloping,Level,Open Lot |
| Water Source | Public |
| Lot Size Area | 0.83 |
| Lot Dimensions | irreg |
| Lot Size Acres | 0.83 |
| Road Surface Type | Asphalt,Paved |
| Waterfront Y/N | false |
| Building Area Total | 1893 |
| Exterior Amenities | Blacktop Driveway,Covered Patio,Porch,Patio,Storage,Workshop |
| Inclusions | Kitchen Appliances, Water Softener |
| Foundation Details | Basement,Poured |
Amenities
- Foreclosure
- Views
- Short Sale
- New Construction
- Adult 55+
- Lease To Own
- No HOA Fees
- Furnished
- Primary On Main
- Air Conditioning
- Seller Finance
- Green
- Fixer Upper
- Horse
- Golf
- Fireplace
- Deck
- Garage
- Basement
- Pool
Property vs Single Family Average in 65026
Price
Taxes
 These Properties are provided courtesy of Broker Reciprocity/IDX Lake Of The Ozarks Board of REALTORS® and Bagnell Dam Association of REALTORS® MLS, Inc. Multiple Listing Service. This information is copyrighted by The Lake Of The Ozarks Board of REALTORS® and The Bagnell Dam Association of REALTORS® MLS, Inc. Multiple Listing Service. Information is being provided for consumers' personal, non-commercial use and may not be used for any purpose other than to identify prospective properties
