
Address
32447 Stein Drive, Stover, MO
Price
$ 400,000
Property Attributes
- MLS#3590086
- TypeSingle Family
- Listing Status Contingent
- CountyMorgan
- CityStover
- AreaJ
- NeighborhoodStein Point
- Zip65078
- Style
- Year Built2005
- Taxes$ 1260
- Price$ 400,000
- Bedrooms3
- Full Bathrooms2
- Half Bathrooms0
- Sqr Footage1400
- Lot Size0.33 Acres
Data Source:
Lake of the Ozarks MLS (LOBR)
Property Description
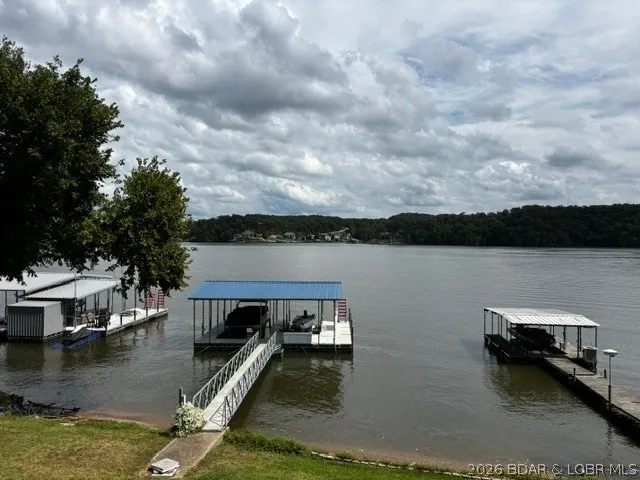
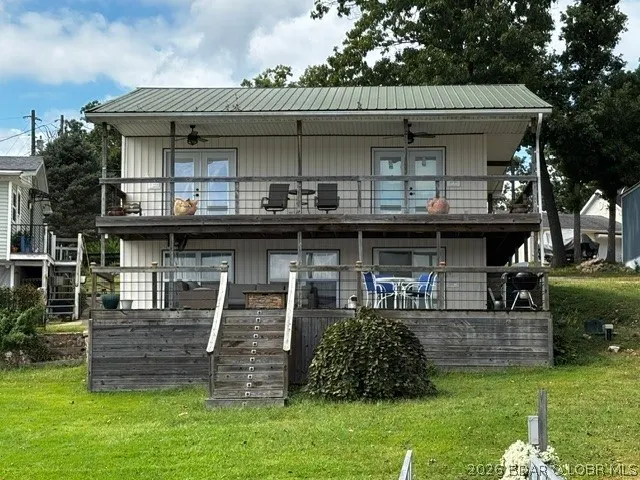
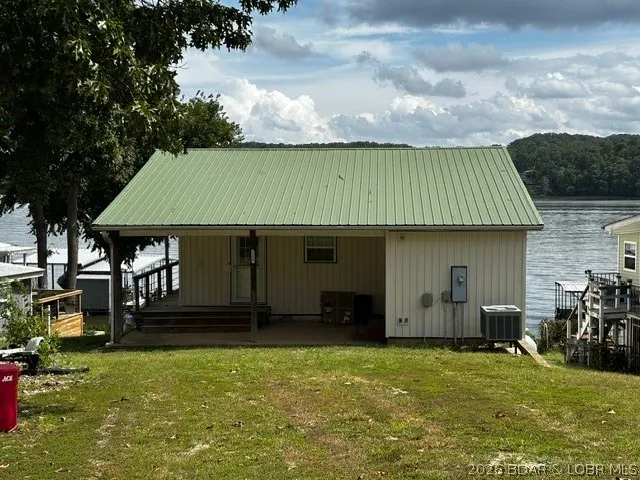
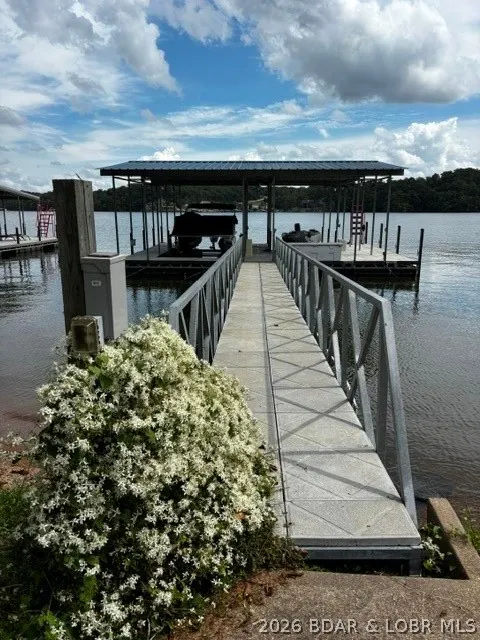
All the big items are done here.... All that's left is to come and enjoy! 3 bedroom 2 full bath home on a very gentle lot overlooking the main channel of Lake of the Ozarks. Bring your suit and jump in! Need a little extra space? Bring your RV and hook it up for overflow. More pictures coming soon!
| Price History | |
|---|---|
| 9/11/2026 | Listed $400,000 |
General Features
| Sewer | Septic Tank |
|---|---|
| Association Fee Includes | None |
| Tax Year | 2025 |
| Ownership | Fee Simple, |
| Community Features | None |
| County | Morgan |
| Property Type | Residential |
| Subdivision Name | Stein Point |
| Possible Use | Residential |
| Garage Y/N | false |
| Status | Contingent |
| Directions | From Camdenton: take 5 to Laurie, veer left onto 135. Follow to Ivy Bend. Turn left on N. Ivy Bend road and turn left on Stein Drive to the end. |
| ModificationTimestamp | 2026-09-12T04:00:23.577-00:00 |
| City | Stover |
| High School District | Stover |
| Zoning Description | Residential |
| MLS Area | J |
| Lot Size Units | Acres |
| Property Attached Y/N | false |
| Tax Annual Amount | 1260 |
| Lease Considered Y/N | false |
| Virtual Tour | https://www.propertypanorama.com/instaview/loo/3590086 |
| Standard Status | Active Under Contract |
| Middle/Junior School District | Stover |
| Elementary School District | Stover |
| PostalCity | Stover |
| Legal Description | Full legal to prevail |
| AttributionContact | (573) 200-6345 |
| Heating | Electric,Forced Air |
| Cooling | Central Air |
| Possession | Closing |
| Property Subtype | Detached |
| Property Sub Type Additional | Detached,Single Family Residence |
| Construction Materials | Block,Vinyl Siding |
| Waterfront Features | Channel,Lake Front,Seawall |
| Roof | Metal |
| Exclusions | Personal Items |
| Year Built | 2005 |
| Contingency | Appraisal,Finance |
| Year Built Details | 2005 |
| Appliances | Dryer,Dishwasher,Microwave,Range,Refrigerator,Water Softener Owned,Stove,Washer |
| Patio/Porch Features | Covered,Deck,Patio |
| Architectural Style | Raised Ranch |
| Accessibility | Low Threshold Shower |
| Full Baths | 2 |
Interior Features
| Basement (Y/N) | true |
|---|---|
| Air Conditioning Y/N | true |
| Heating Y/N | true |
| Fireplace Y/N | true |
| LivingAreaSource | Appraiser |
| Interior Amenities | Ceiling Fan(s),Furnished,Fireplace,Walk-In Shower |
| Basement | Finished,Walk-Out Access,Full |
| Fireplace Features | One |
| Total Bedrooms | 3 |
| Total Baths | 2 |
| Total Fireplaces | 1 |
| Flooring | Tile |
| Furnished Y/N | Furnished |
Exterior Features
| Parking Features | No Garage,RV Hook-Ups |
|---|---|
| Lot Features | Lake Front |
| Water Source | Private,Well |
| Lot Size Area | 0.33 |
| Lot Dimensions | 60x200 |
| Lot Size Acres | 0.33 |
| Road Surface Type | Gravel |
| Waterfront Y/N | true |
| Building Area Total | 1500 |
| Exterior Amenities | Covered Patio,Dirt Driveway,Deck,Gravel Driveway |
| Inclusions | Turn Key, |
| Foundation Details | Basement |
| Door Features | Storm Door(s) |
Amenities
- Foreclosure
- Views
- Short Sale
- New Construction
- Adult 55+
- Lease To Own
- No HOA Fees
- Furnished
- Primary On Main
- Air Conditioning
- Seller Finance
- Green
- Fixer Upper
- Horse
- Golf
- Fireplace
- Deck
- Garage
- Basement
- Pool
Property vs Single Family Average in 65078
Price
Taxes
Year Built
 These Properties are provided courtesy of Broker Reciprocity/IDX Lake Of The Ozarks Board of REALTORS® and Bagnell Dam Association of REALTORS® MLS, Inc. Multiple Listing Service. This information is copyrighted by The Lake Of The Ozarks Board of REALTORS® and The Bagnell Dam Association of REALTORS® MLS, Inc. Multiple Listing Service. Information is being provided for consumers' personal, non-commercial use and may not be used for any purpose other than to identify prospective properties
