
Just Listed








Address
724 Hwy 52, , MO
Price
$ 799,000
Property Attributes
- MLS#3590234
- TypeSingle Family
- Listing Status Active
- CountyMiller
- City
- AreaN
- Neighborhood None
- Zip65075
- Style
- Year Built1986
- Taxes$ 2432
- Price$ 799,000
- Bedrooms8
- Full Bathrooms4
- Half Bathrooms2
- Sqr Footage7125
- Lot Size17 Acres
Data Source:
Lake of the Ozarks MLS (LOBR)
Property Description
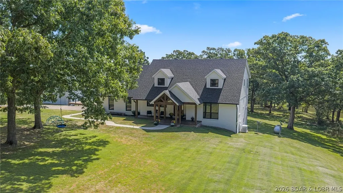
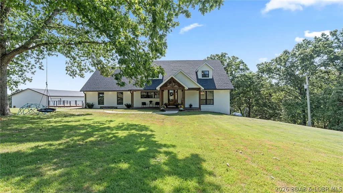
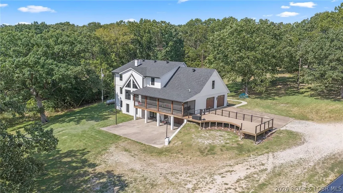
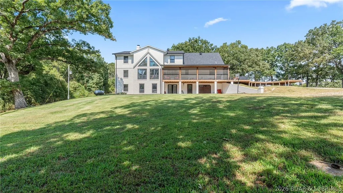
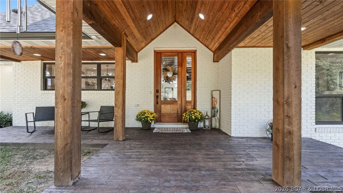
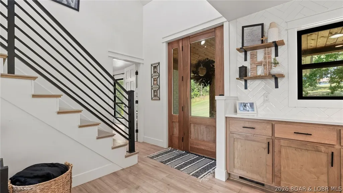
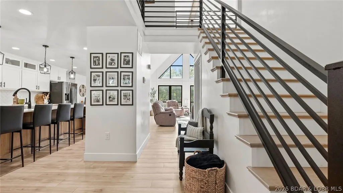
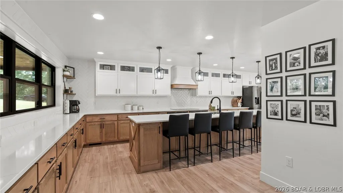
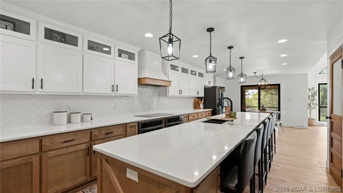
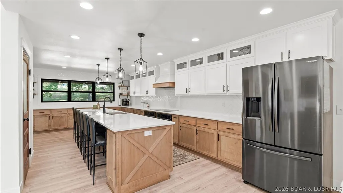
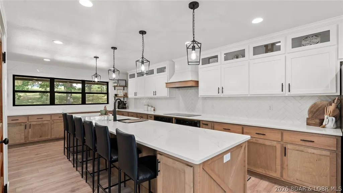
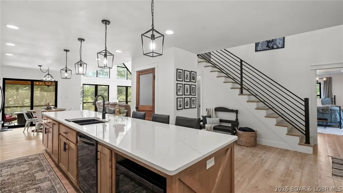
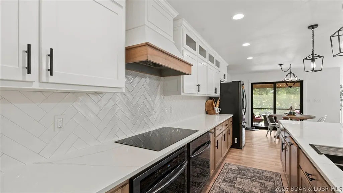
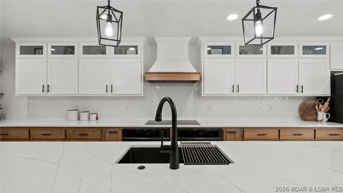
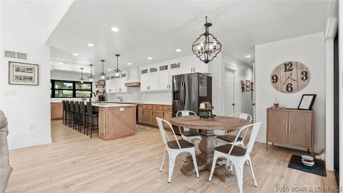
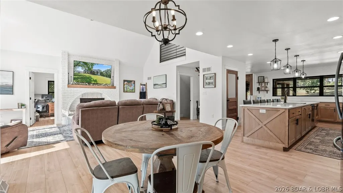
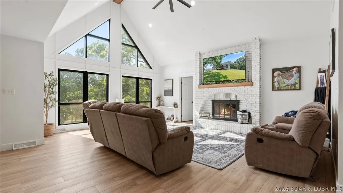
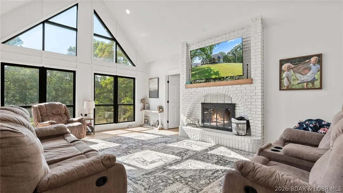
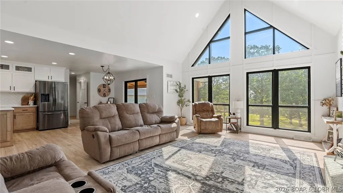
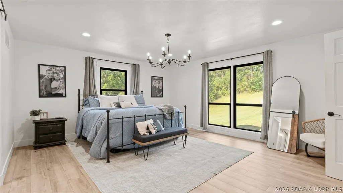
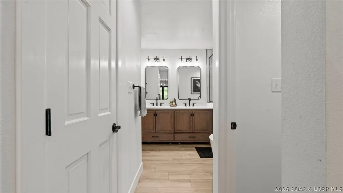
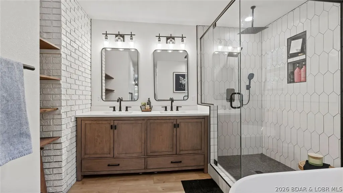
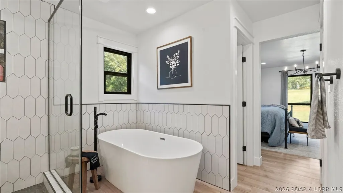
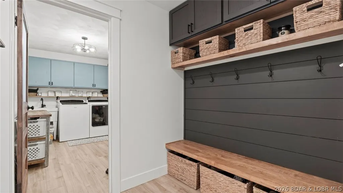
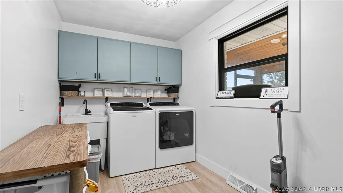
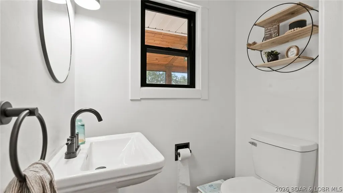
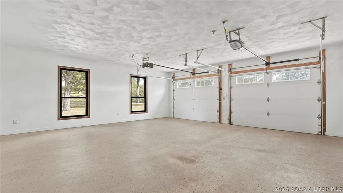
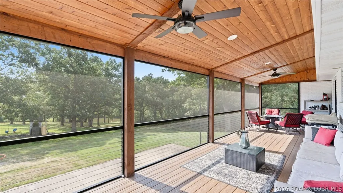
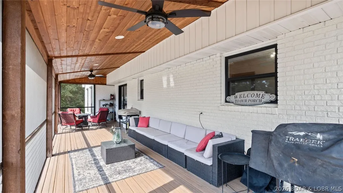
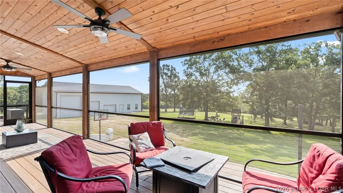
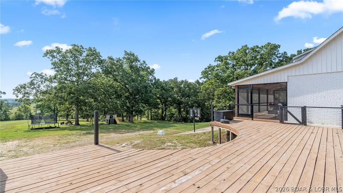
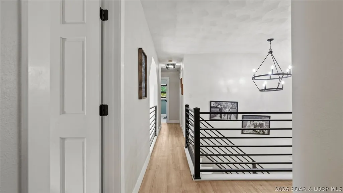
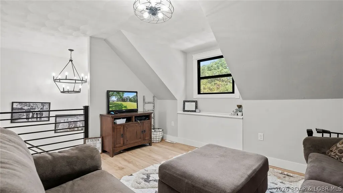
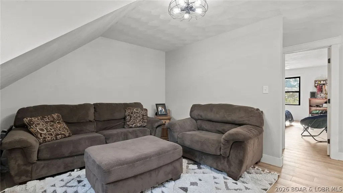
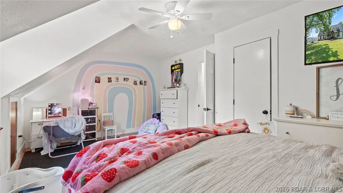
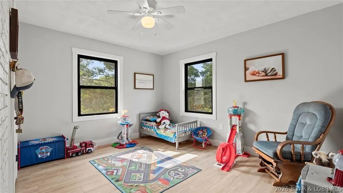
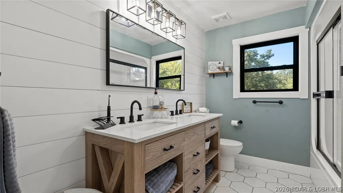
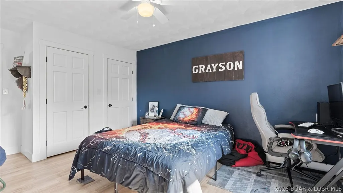
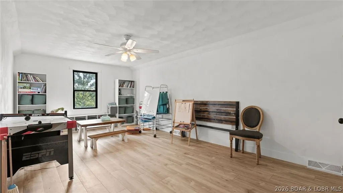
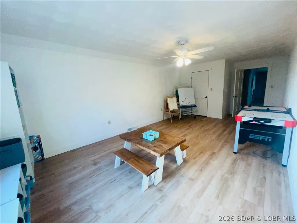
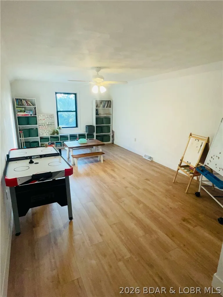
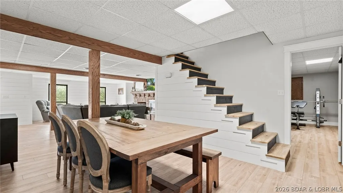
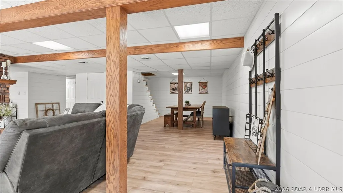
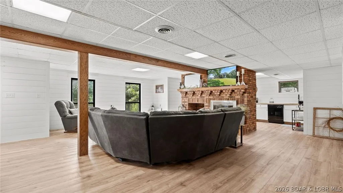
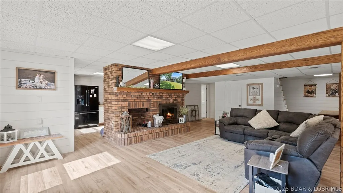
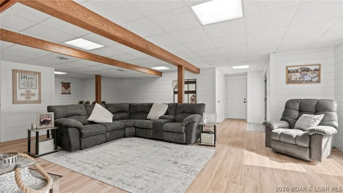
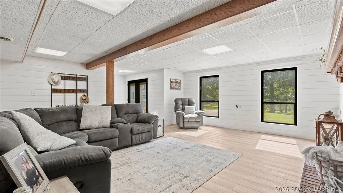
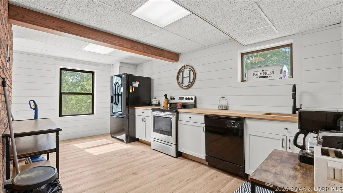
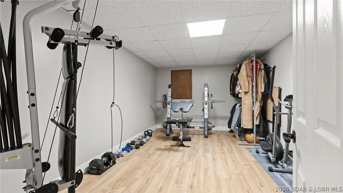
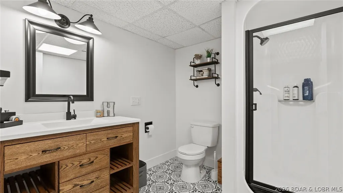
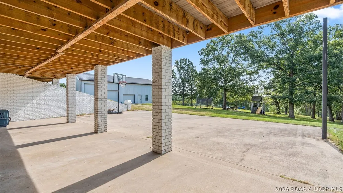
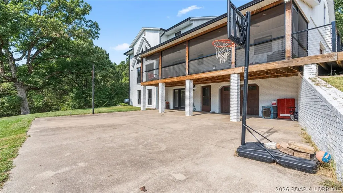
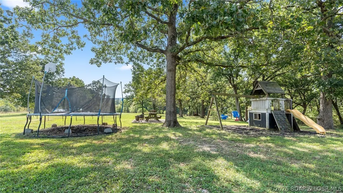
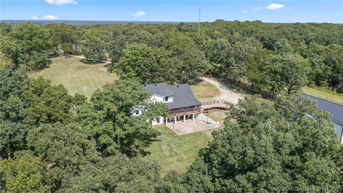
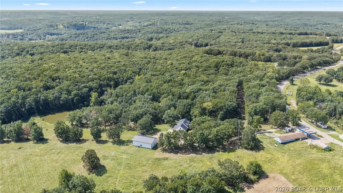
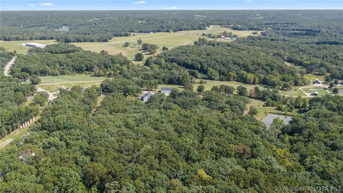
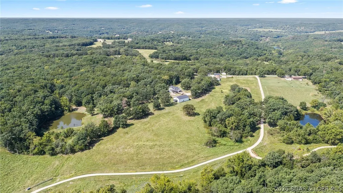
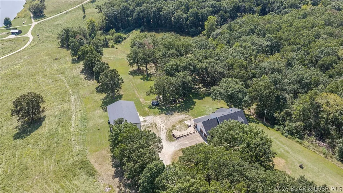
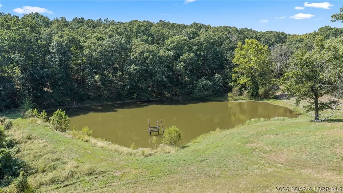
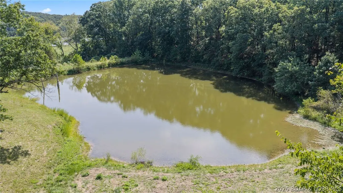
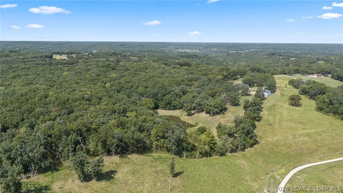
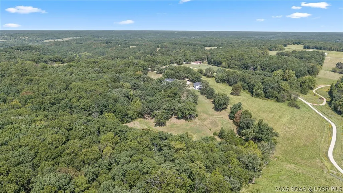
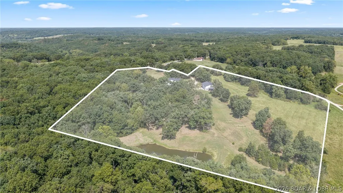
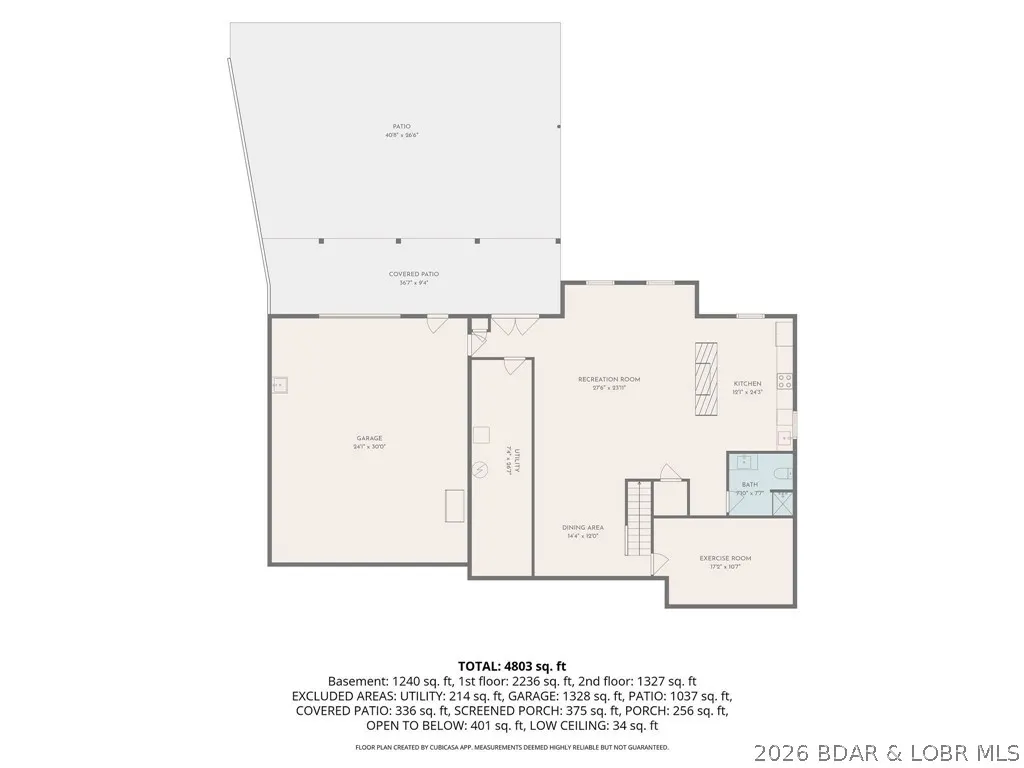
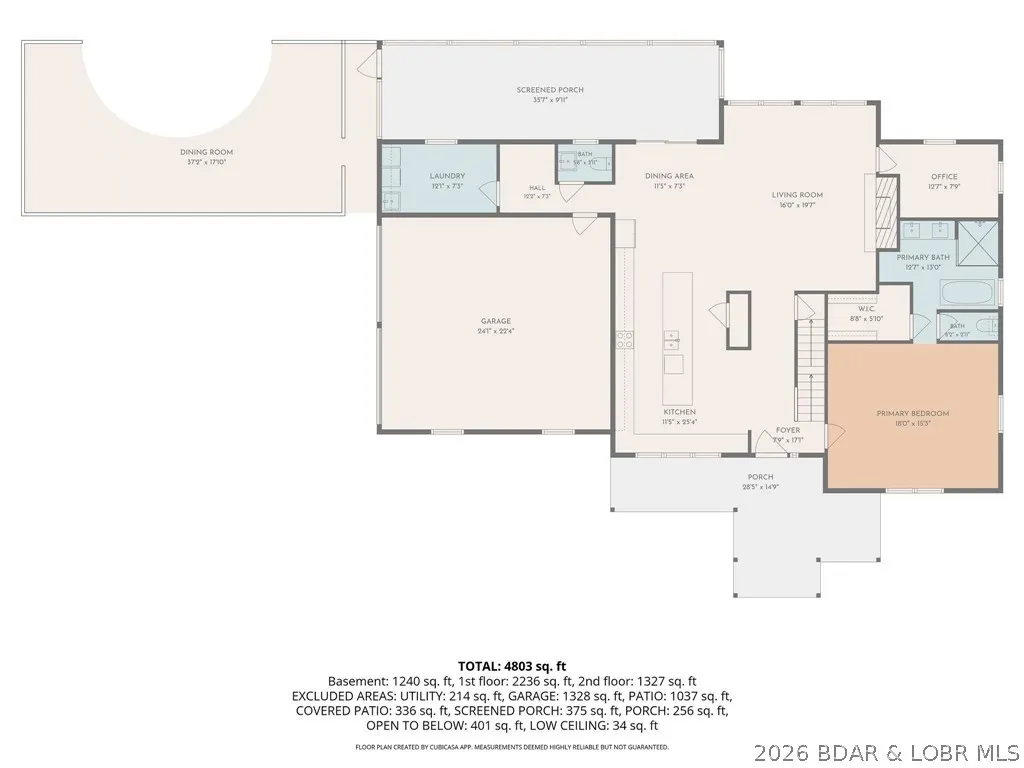
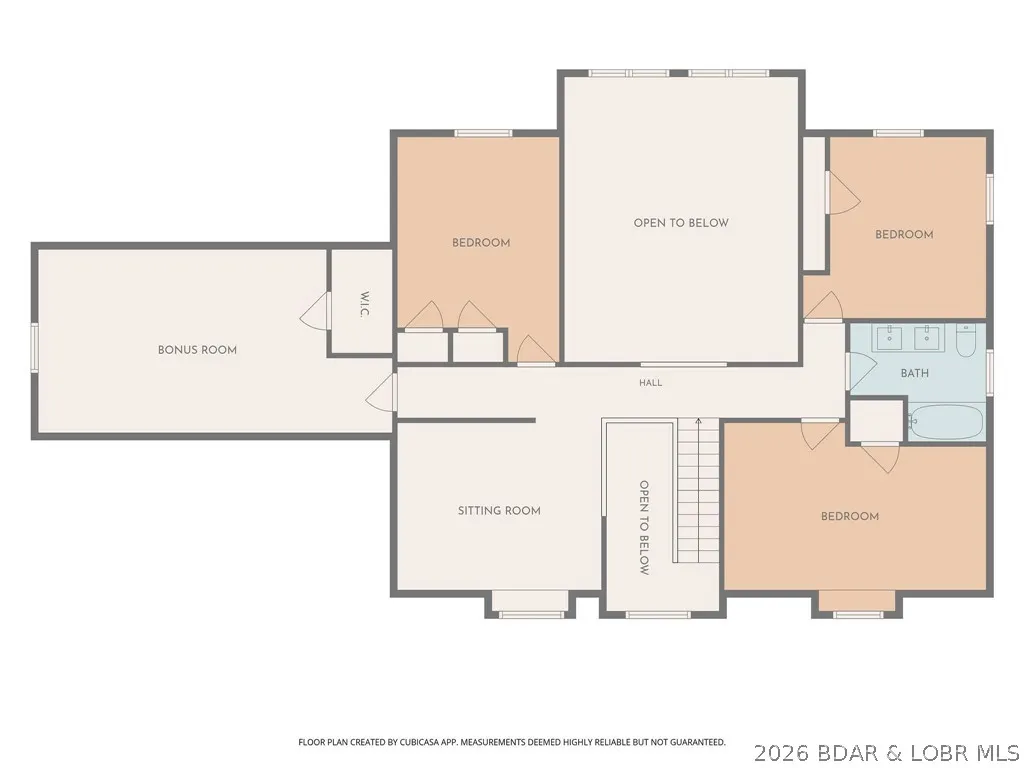
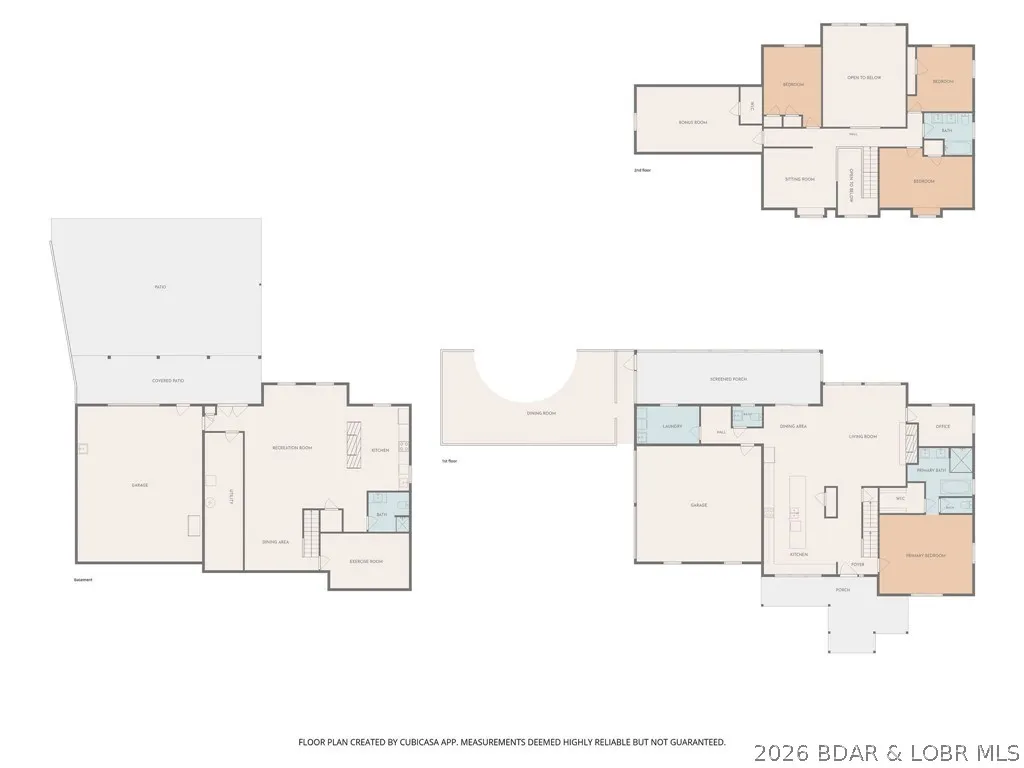
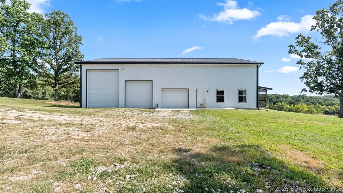
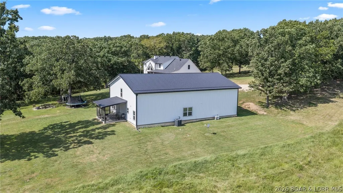
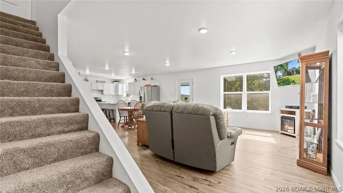
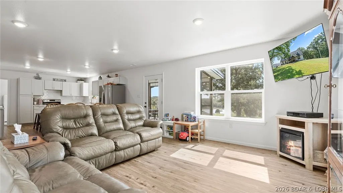
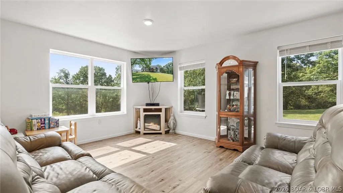
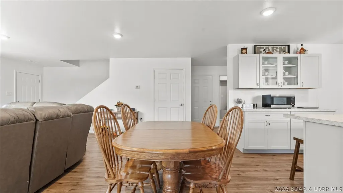
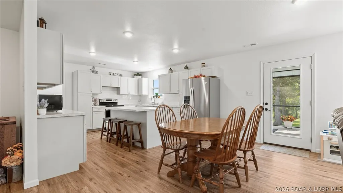
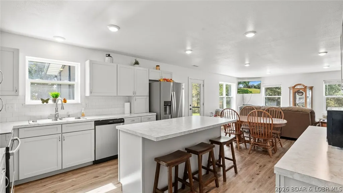
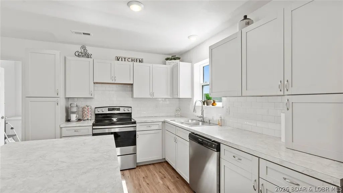
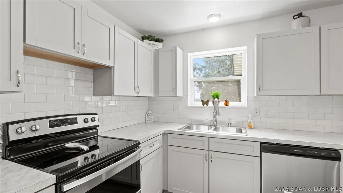
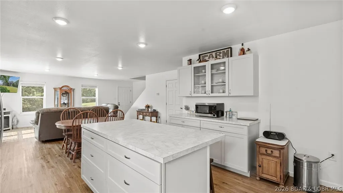
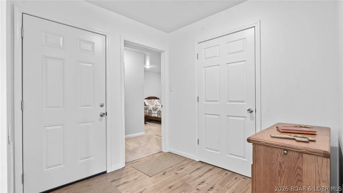
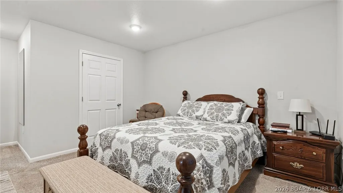
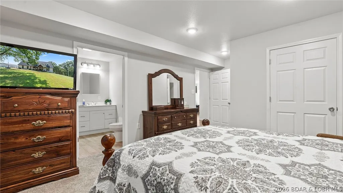
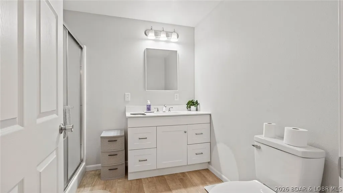
Exceptional quality, incredible versatility, and 17 beautiful acres come together in this meticulously maintained property featuring TWO stunning living spaces and a stocked pond. The main home offers 5 bedrooms and 3.5 baths with modern finishes and absolutely no expense spared. The gorgeous custom kitchen features quartz countertops, abundant cabinetry, and exceptional storage. The luxurious primary suite includes a beautiful ensuite with walk-in shower and soaking tub. Upstairs are 3 additional bedrooms, a huge bonus room and loft. The fully finished basement adds a complete kitchen, bedroom, full bath and workout room. Multiple screened-in porches provide beautiful spaces to enjoy the property, while a whole-home backup generator ensures you never lose power. The impressive shop with living quarters offers 3 bedrooms, 1.5 baths, TWO living areas, a loft, and an additional half bath in the shop/garage. Perfect for guests, family, business or recreation. Every detail reflects exceptional craftsmanship and meticulous care. With 17 acres, a stocked pond, two extraordinary living spaces and unmatched quality throughout, this property is truly one-of-a-kind.
| Price History | |
|---|---|
| 9/21/2026 | Listed $799,000 |
General Features
| Sewer | Septic Tank |
|---|---|
| Association Fee Includes | None |
| Tax Year | 2025 |
| Ownership | Fee Simple, |
| Community Features | None |
| County | Miller |
| Property Type | Residential |
| Attached Garage | true |
| Subdivision Name | None |
| Garage Y/N | true |
| Other Structures | Shed(s) |
| Status | Active |
| Directions | left on hwy 52 toward st. E. Property will be on right |
| ModificationTimestamp | 2026-09-21T16:47:28.207-00:00 |
| High School District | St. Elizabeth |
| Zoning Description | None |
| MLS Area | No |
| Lot Size Units | Acres |
| Property Attached Y/N | false |
| Tax Annual Amount | 2432.39 |
| Lease Considered Y/N | false |
| Virtual Tour | https://unbranded.visithome.ai/XjMXQayCaEAfVHFsrqRw5t?mu=ft |
| Standard Status | Active |
| Middle/Junior School District | St. Elizabeth |
| Elementary School District | St. Elizabeth |
| Legal Description | PCL E2 NE4 EXC PCLS 1.1, 1.2, 1.3 |
| Heating | Geothermal |
| Cooling | Central Air,Attic Fan |
| Property Subtype | Detached |
| Occupancy Type | Owner |
| Property Sub Type Additional | Detached,Single Family Residence |
| Construction Materials | Brick |
| Exclusions | washer dryer in main home and personal property |
| Property Condition | Updated/Remodeled |
| Year Built Effective | 2021 |
| Year Built | 1986 |
| Year Built Details | 1986 |
| Appliances | Cooktop,Dryer,Dishwasher,Disposal,Microwave,Refrigerator,Washer |
| Patio/Porch Features | Covered,Deck,Open,Patio,Porch,Screened |
| Architectural Style | Two Story |
| Stories Count | 2 |
| Levels | Two |
| Full Baths | 4 |
| Garage Spaces | 8 |
Interior Features
| Basement (Y/N) | true |
|---|---|
| Air Conditioning Y/N | true |
| Heating Y/N | true |
| Fireplace Y/N | true |
| LivingAreaSource | Plans |
| Interior Amenities | Built-in Features,Ceiling Fan(s),Custom Cabinets,Fireplace,Vaulted Ceiling(s),Walk-In Closet(s) |
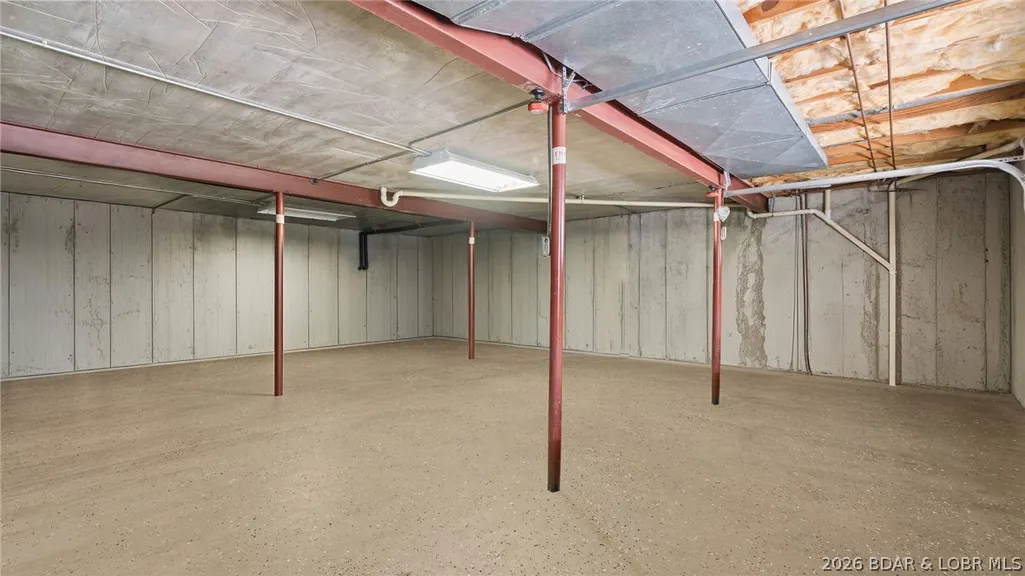
| Basement | Finished,Full |
| Fireplace Features | Two |
| Half Baths | 2 |
| Total Bedrooms | 8 |
| Total Baths | 6 |
| Total Fireplaces | 2 |
| Flooring | Luxury Vinyl Plank |
Exterior Features
| Parking Features | Attached,Detached,Electricity,Garage,Heated Garage,Water Available |
|---|---|
| Lot Features | Acreage,Gentle Sloping,Outside City Limits,Open Lot,Pond on Lot,Wooded |
| Water Source | Shared Well |
| Lot Size Area | 17 |
| Lot Dimensions | irregular |
| Lot Size Acres | 17 |
| Road Surface Type | Asphalt,Paved |
| Waterfront Y/N | true |
| Building Area Total | 7125 |
| Exterior Amenities | Covered Patio,Deck,Enclosed Porch,Gravel Driveway,Storage,Workshop |
| Inclusions | kitchen appliances in both homes, washer/dryer in shop |
| Foundation Details | Basement |
Amenities
- Foreclosure
- Views
- Short Sale
- New Construction
- Adult 55+
- Lease To Own
- No HOA Fees
- Furnished
- Primary On Main
- Air Conditioning
- Seller Finance
- Green
- Fixer Upper
- Horse
- Golf
- Fireplace
- Deck
- Garage
- Basement
- Pool
Property vs Single Family Average in 65075
Price
Taxes
Year Built
In The Neighborhood
Just Listed
Lake Ozark
$ 689,900
- Type
- Single Family
- Size
- 2,618 SqFt
- Rooms
- 5 Beds + 5.5 Baths
EXP Realty, LLC
Just Listed
Eldon
$ 599,999
- Type
- Single Family
- Size
- 3,750 SqFt
- Rooms
- 4 Beds + 3.5 Baths
EXP Realty, LLC
Just Listed
Roach
$ 379,457
- Type
- Single Family
- Size
- 1,529 SqFt
- Rooms
- 3 Beds + 2 Baths
RE/MAX Lake of the Ozarks
Just Listed
Sunrise Beach
$ 225,000
- Type
- Single Family
- Size
- 720 SqFt
- Rooms
- 2 Beds + 1 Baths
RE/MAX Lake of the Ozarks
Just Listed
Laurie
$ 325,000
- Type
- Single Family
- Size
- 2,150 SqFt
- Rooms
- 4 Beds + 2 Baths
RE/MAX Lake of the Ozarks
Just Listed
Lake Ozark
$ 1,250,000
- Type
- Single Family
- Size
- 4,924 SqFt
- Rooms
- 7 Beds + 5 Baths
RE/MAX Lake of the Ozarks
Just Listed
Barnett
$ 325,000
- Type
- Single Family
- Size
- 1,215 SqFt
- Rooms
- 3 Beds + 1.5 Baths
RE/MAX Lake of the Ozarks
Osage Beach
$ 799,000
- Type
- Single Family
- Size
- 2,408 SqFt
- Rooms
- 3 Beds + 3 Baths
RE/MAX Lake of the Ozarks
Macks Creek
$ 325,000
- Type
- Single Family
- Size
- 2,422 SqFt
- Rooms
- 4 Beds + 2 Baths
Coldwell Banker Lake Country
Versailles
$ 985,000
- Type
- Single Family
- Size
- 1,482 SqFt
- Rooms
- 3 Beds + 2.5 Baths
Country to Lake Realty
Rocky Mount
$ 750,000
- Type
- Single Family
- Size
- 2,910 SqFt
- Rooms
- 5 Beds + 2.5 Baths
RE/MAX Lake of the Ozarks
 These Properties are provided courtesy of Broker Reciprocity/IDX Lake Of The Ozarks Board of REALTORS® and Bagnell Dam Association of REALTORS® MLS, Inc. Multiple Listing Service. This information is copyrighted by The Lake Of The Ozarks Board of REALTORS® and The Bagnell Dam Association of REALTORS® MLS, Inc. Multiple Listing Service. Information is being provided for consumers' personal, non-commercial use and may not be used for any purpose other than to identify prospective properties
