
Address
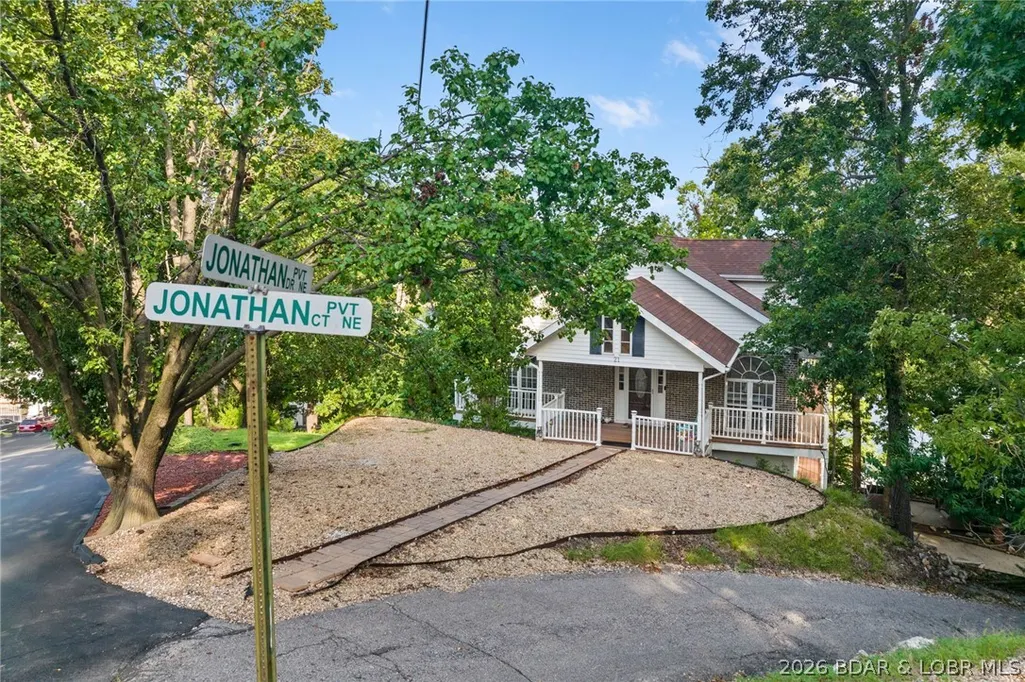
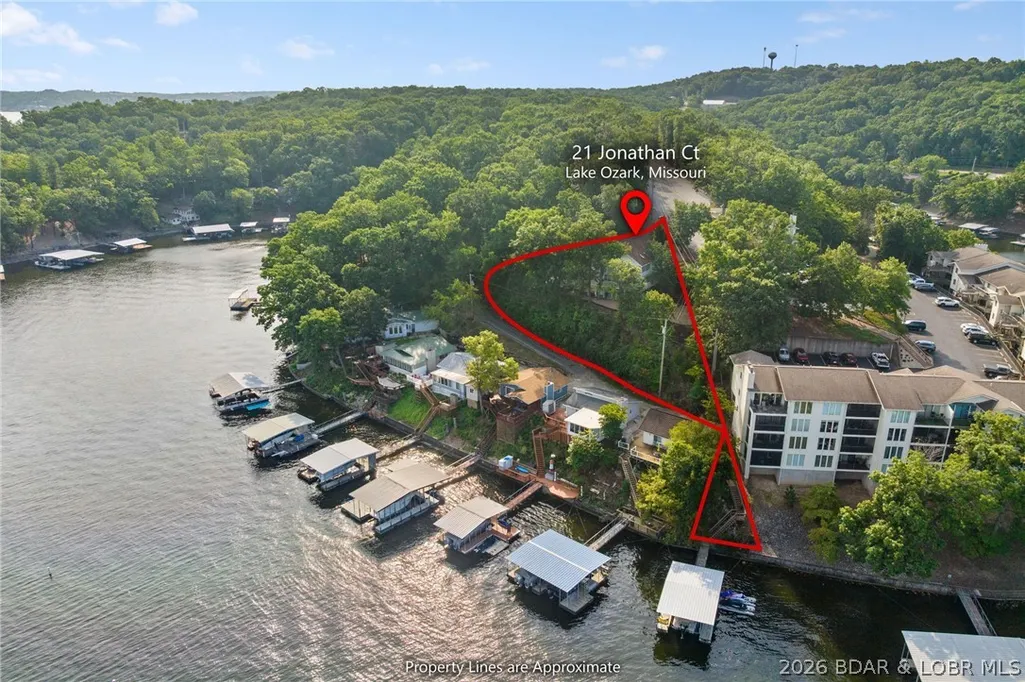
21 Jonathan Court, Lake Ozark, MO
Price
$ 499,000
Property Attributes
- MLS#3587936
- TypeSingle Family
- Listing Status Active
- CountyCamden
- CityLake Ozark
- AreaA
- NeighborhoodHorseshoe Bend # 8
- Zip65049
- Style
- Year Built2007
- Taxes$ 1933
- Price$ 499,000
- Bedrooms4
- Full Bathrooms3
- Half Bathrooms1
- Sqr Footage3136
- Lot Size0.33 Acres
Data Source:
Lake of the Ozarks MLS (LOBR)
Property Description
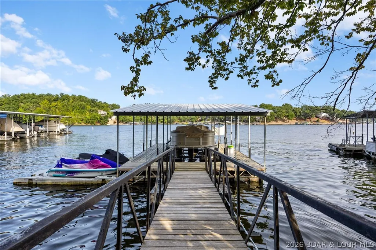
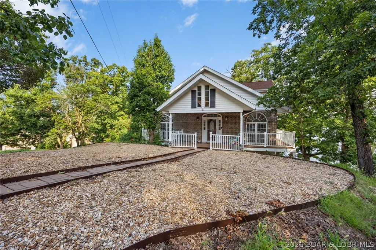
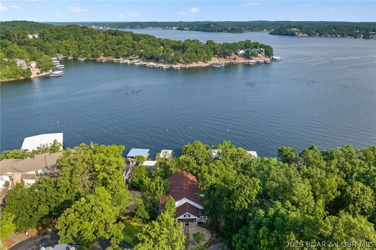
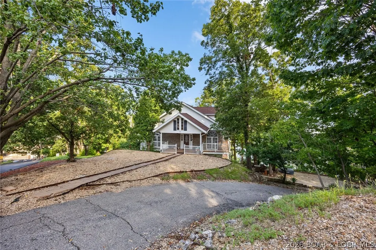
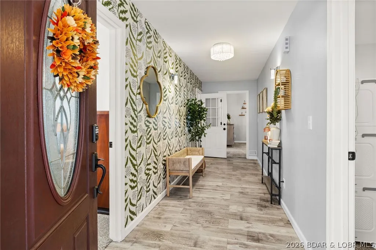
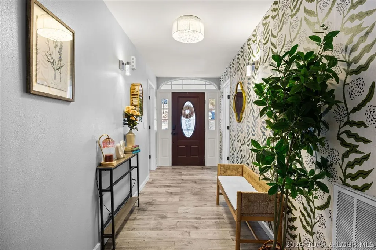
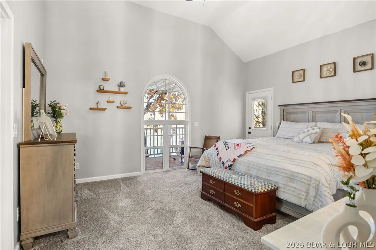
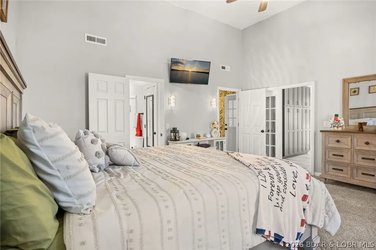
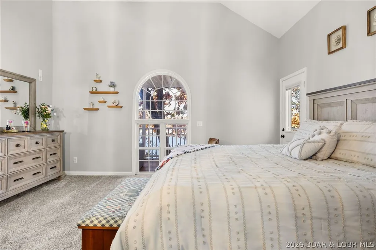
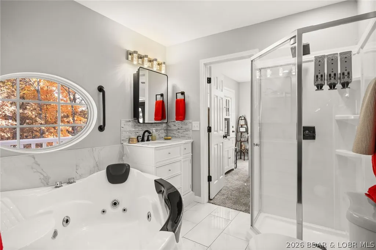
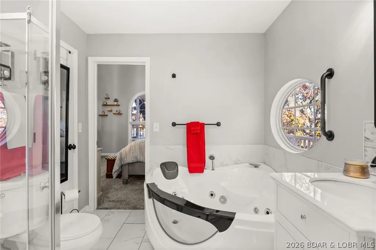
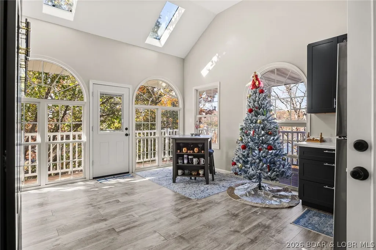
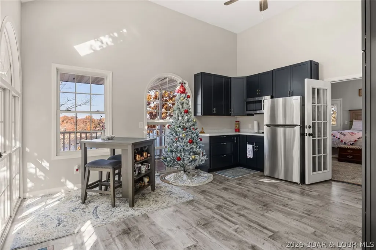
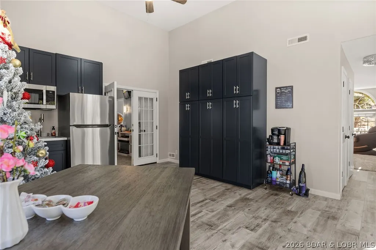
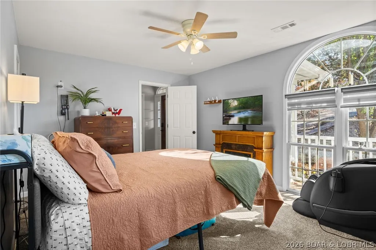
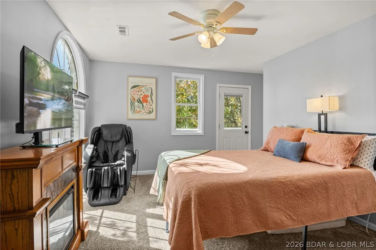
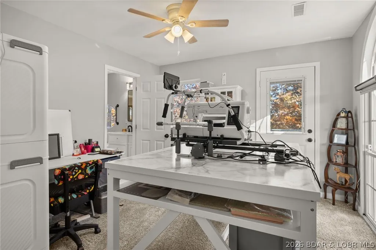
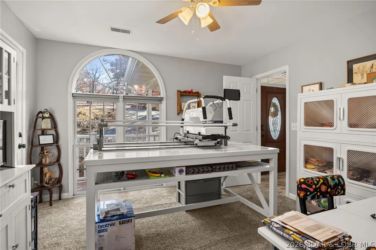
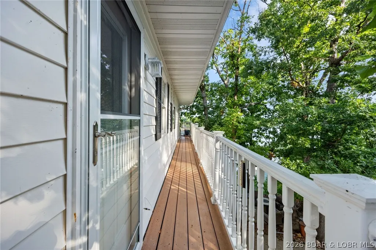
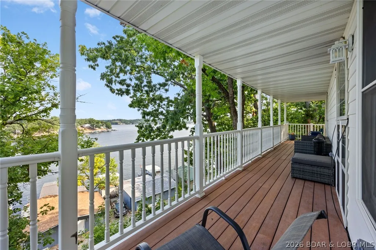
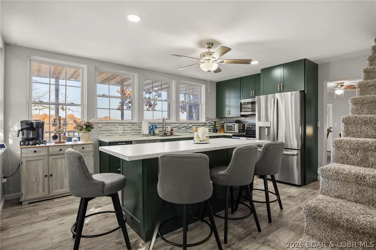
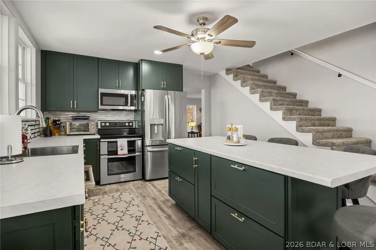
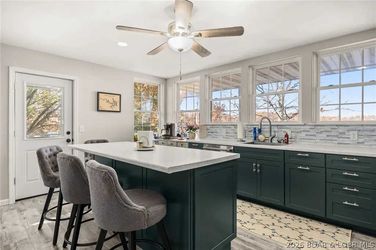
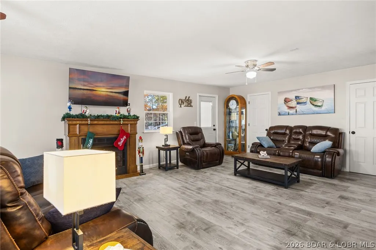
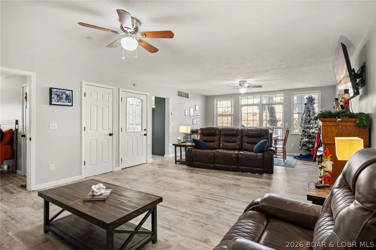
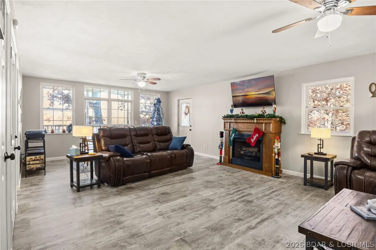
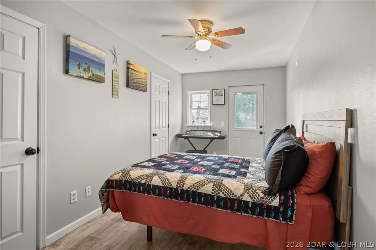
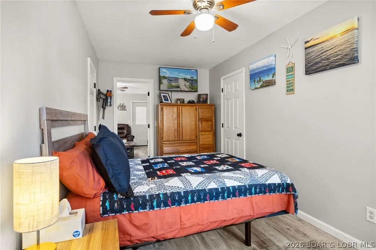
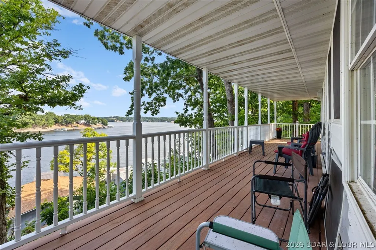
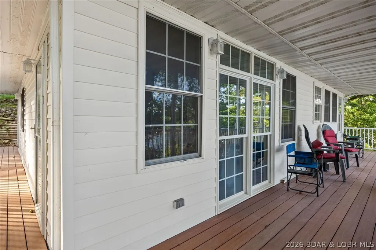
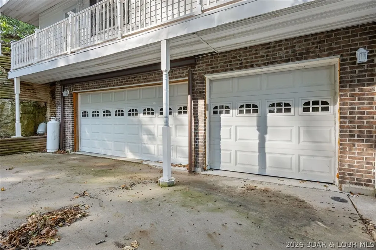
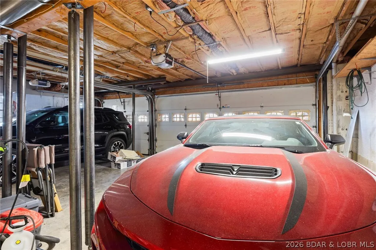
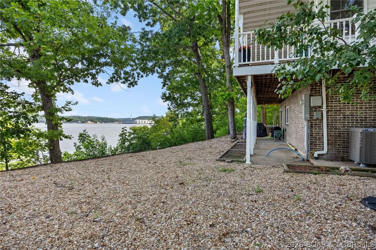
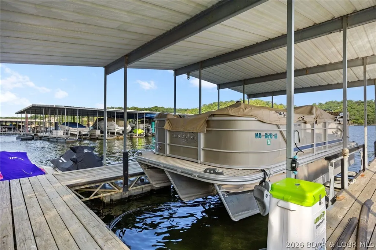
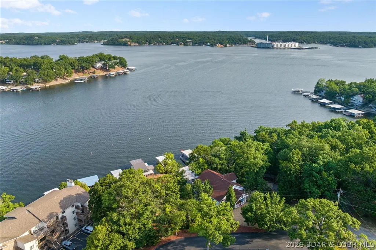
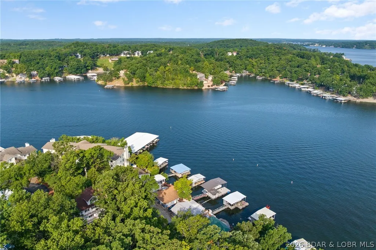
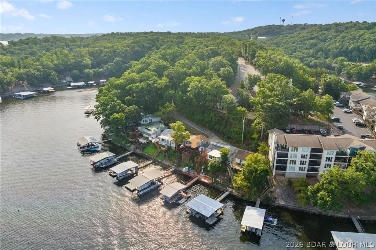
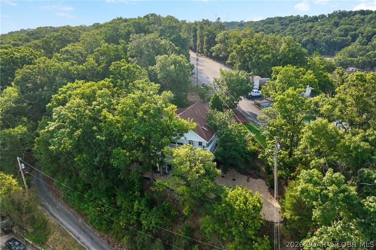
INCREDIBLE LAKEFRONT VALUE AT THE 3MM! Completely remodeled 4BR/3.5BA lakefront home offering 3,136 sq ft, a 2-CAR GARAGE, PRIVATE DOCK + HOIST and phenomenal lake views in sought-after Downing Branch Cove. Nearly every major update has already been completed—NEW ROOF, brand-new kitchen, remodeled bathrooms, new flooring, new appliances, new exterior doors, fresh interior paint, storm doors and more. Designed for entertaining, the home features expansive living spaces, a gas fireplace, upper-level kitchenette and two wraparound porches overlooking the Lake of the Ozarks. The lower level offers excellent flexibility for family and guests, while the oversized 2-car garage includes a workshop area and half bath. Outside, enjoy your 12x26 one-well dock with hoist and the convenience of being located at the desirable 3MM—close to shopping, dining and entertainment by both land and water. If you've been waiting for a move-in-ready lakefront home with SPACE, GARAGE, DOCK, UPDATES & LOCATION without the million-dollar price tag, this is the one. Schedule your private showing today!
| Price History | |
|---|---|
| 6/9/2026 | Listed $559,000 |
| 7/21/2026 | 2$549,000 |
| 8/22/2026 | 4$524,900 |
| 8/31/2026 | 5$499,000 |
General Features
| Sewer | Septic Tank |
|---|---|
| HOA Fee | 480 |
| Association Fee Includes | Other,Road Maintenance,Water |
| Tax Year | 2025 |
| Ownership | Fee Simple, |
| Community Features | None |
| Assoc Fee Paid Per | Annually |
| County | Camden |
| Property Type | Residential |
| HOA | true |
| Attached Garage | true |
| Subdivision Name | Horseshoe Bend # 8 |
| Possible Use | Residential |
| Garage Y/N | true |
| Status | Active |
| Directions | Right on Carol, Left on Dogwood, Stay right onto Cedar, Left onto Walnut, home will be as you turn on Jonathan. |
| ModificationTimestamp | 2026-09-05T00:00:07.537-00:00 |
| City | Lake Ozark |
| High School District | School Of The Osage |
| Zoning Description | Residential |
| MLS Area | A |
| Lot Size Units | Acres |
| Property Attached Y/N | false |
| Tax Annual Amount | 1933.09 |
| Lease Considered Y/N | false |
| Virtual Tour | https://www.zillow.com/view-imx/24b6def3-36bb-46f6-aa6d-0832020bc604?wl=true&setAttribution=mls&initialViewType=pano |
| Standard Status | Active |
| Middle/Junior School District | School Of The Osage |
| Elementary School District | School Of The Osage |
| PostalCity | Lake Ozark |
| Legal Description | LOT G |
| AttributionContact | (573) 348-2781 |
| Heating | Electric,Heat Pump |
| Cooling | Central Air |
| Utilities | High Speed Internet Available |
| Property Subtype | Detached |
| Occupancy Type | Owner |
| Property Sub Type Additional | Detached,Single Family Residence |
| Construction Materials | Brick,Vinyl Siding |
| Waterfront Features | Cove,Lake Front |
| View | Channel |
| Roof | Architectural,Shingle |
| Exclusions | See exclusion list |
| Property Condition | Updated/Remodeled |
| Year Built Effective | 2025 |
| Year Built | 2007 |
| Year Built Details | 2007 |
| Appliances | Built-In Oven,Dryer,Dishwasher,Microwave,Range,Refrigerator,Water Softener Owned,Stove,Washer |
| Patio/Porch Features | Covered,Deck,Open,Patio,Porch |
| Architectural Style | Three Story |
| Levels | Three Or More |
| Accessibility | Low Threshold Shower |
| Total Rooms | 8 |
| Full Baths | 3 |
| Garage Spaces | 3 |
Interior Features
| Basement (Y/N) | true |
|---|---|
| Air Conditioning Y/N | true |
| Heating Y/N | true |
| Fireplace Y/N | true |
| LivingAreaSource | Assessor |
| Interior Amenities | Attic,Built-in Features,Ceiling Fan(s),Custom Cabinets,Fireplace,Jetted Tub,Pantry,Partially Furnished,Skylights,Vaulted Ceiling(s),Walk-In Shower |
| Basement | Walk-Out Access,Full |
| Fireplace Features | One,Gas |
| Half Baths | 1 |
| Total Bedrooms | 4 |
| Total Baths | 4 |
| Total Fireplaces | 1 |
| Flooring | Laminate,Tile |
| Furnished Y/N | Furnished Or Unfurnished |
| Window Features | Skylight(s) |
Exterior Features
| Parking Features | Attached,Garage,Garage Door Opener,Parking Pad,Workshop in Garage |
|---|---|
| Lot Features | Lake Front,Views |
| Water Source | Shared Well |
| Lot Size Area | 0.33 |
| Lot Dimensions | 296x186x105 |
| Lot Size Acres | 0.33 |
| Road Surface Type | Asphalt,Paved |
| Waterfront Y/N | true |
| Building Area Total | 3136 |
| Exterior Amenities | Concrete Driveway,Covered Patio,Deck,Porch,Patio |
| Inclusions | See inclusion list. |
| Foundation Details | Basement |
| Door Features | Storm Door(s) |
Amenities
- Foreclosure
- Views
- Short Sale
- New Construction
- Adult 55+
- Lease To Own
- No HOA Fees
- Furnished
- Primary On Main
- Air Conditioning
- Seller Finance
- Green
- Fixer Upper
- Horse
- Golf
- Fireplace
- Deck
- Garage
- Basement
- Pool
Property vs Single Family Average in 65049
Price
Taxes
Year Built
 These Properties are provided courtesy of Broker Reciprocity/IDX Lake Of The Ozarks Board of REALTORS® and Bagnell Dam Association of REALTORS® MLS, Inc. Multiple Listing Service. This information is copyrighted by The Lake Of The Ozarks Board of REALTORS® and The Bagnell Dam Association of REALTORS® MLS, Inc. Multiple Listing Service. Information is being provided for consumers' personal, non-commercial use and may not be used for any purpose other than to identify prospective properties
