
Address
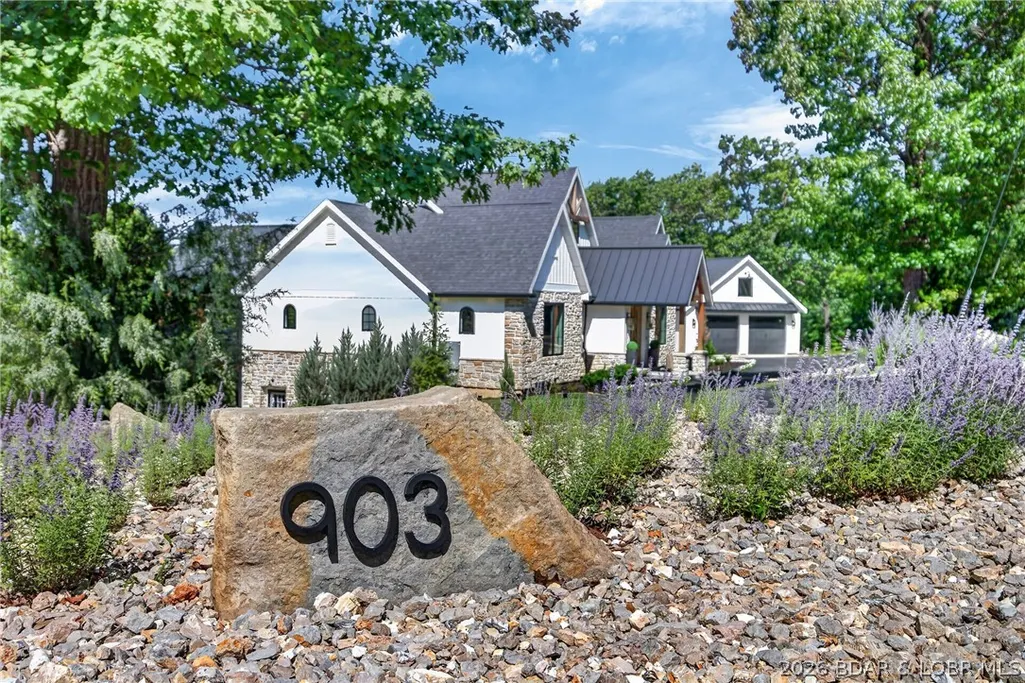
903 Dogwood Road, Lake Ozark, MO
Price
$ 2,795,000
Property Attributes
- MLS#3589615
- TypeSingle Family
- Listing Status Active
- CountyCamden
- CityLake Ozark
- AreaA
- NeighborhoodHorseshoe Bend # 8
- Zip65049
- Style
- Year Built2023
- Taxes$ 8719
- Price$ 2,795,000
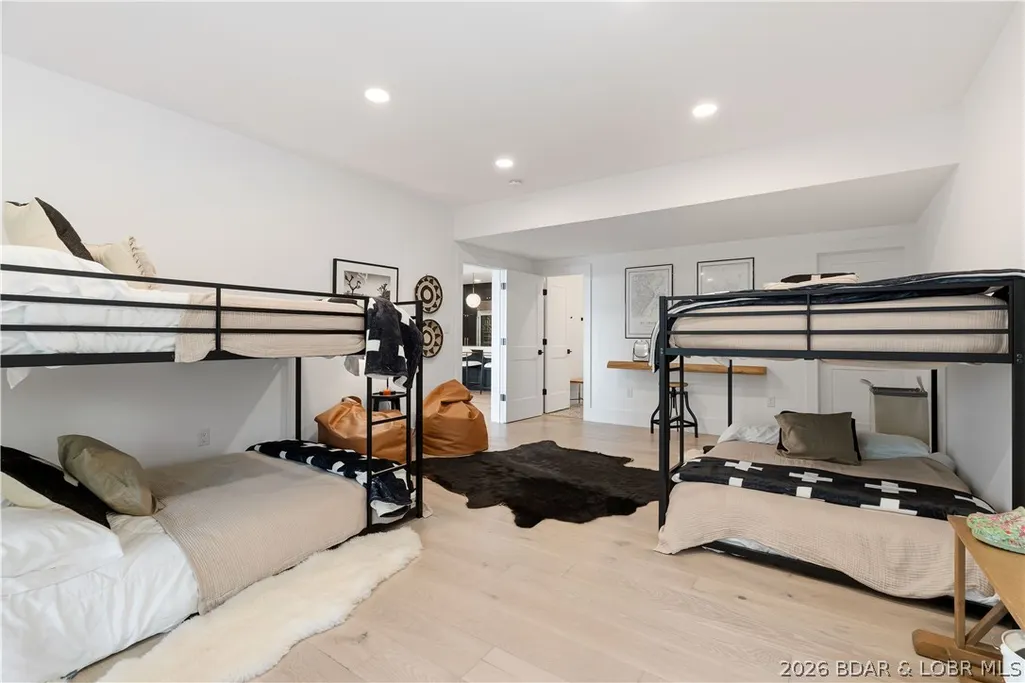
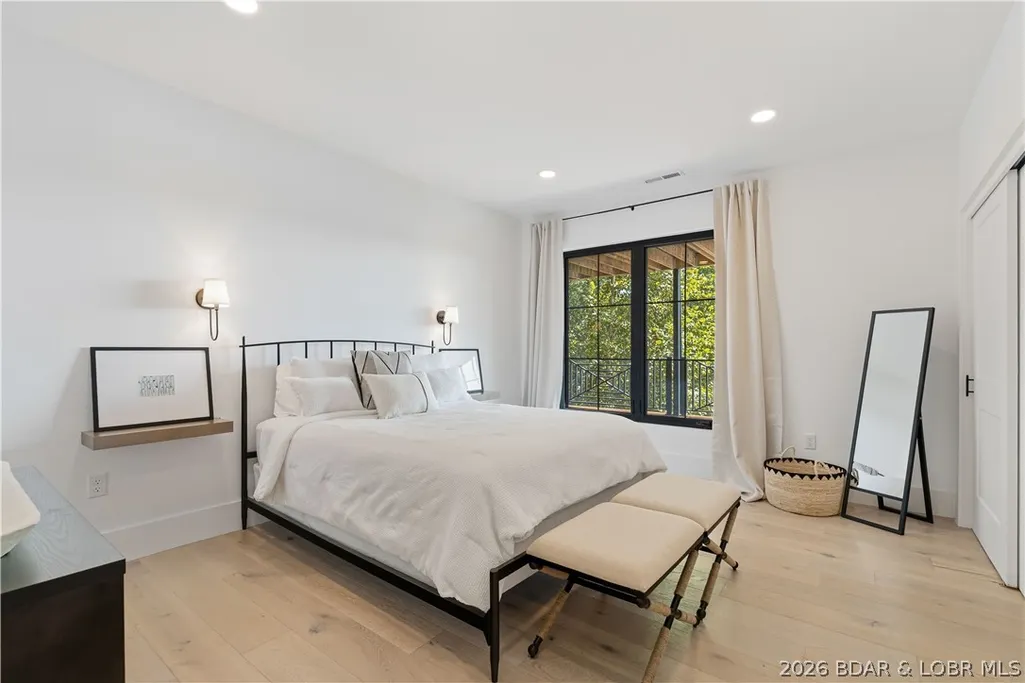
- Bedrooms6
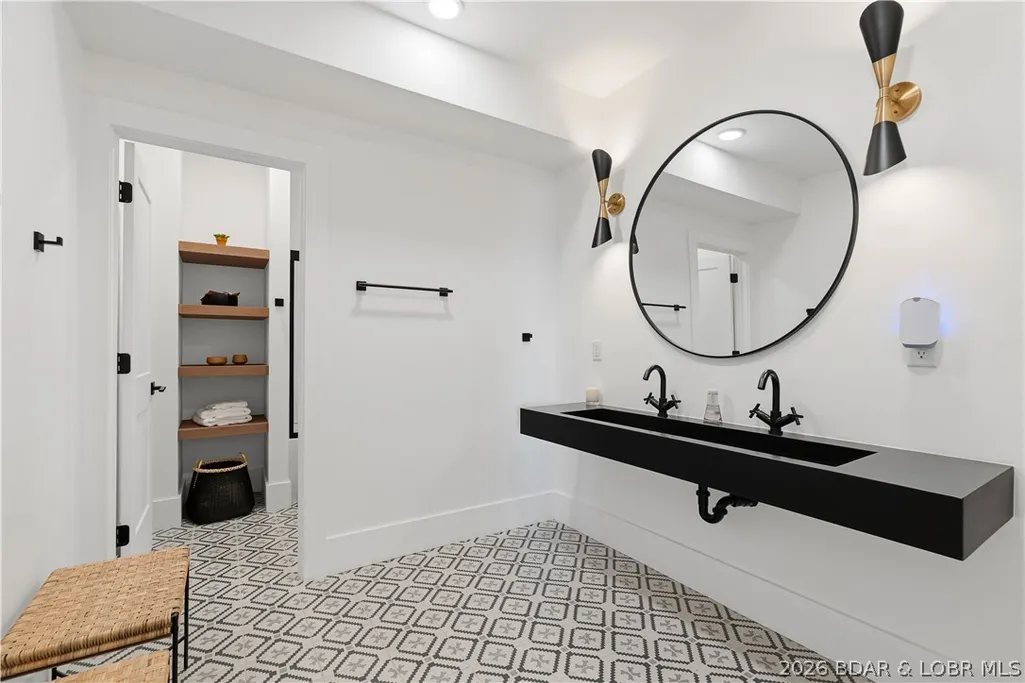
- Full Bathrooms4
- Half Bathrooms1
- Sqr Footage5804
- Lot Size3.13 Acres
Data Source:
Lake of the Ozarks MLS (LOBR)
Property Description
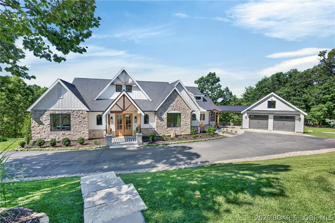
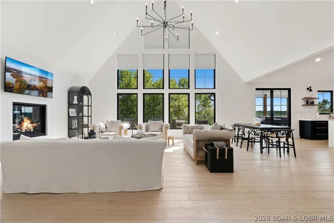
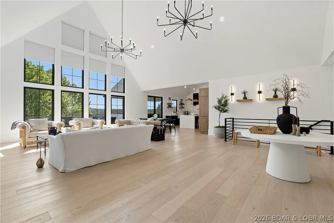
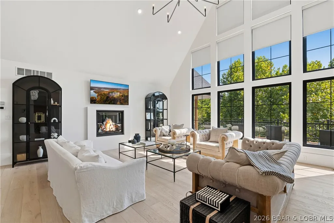
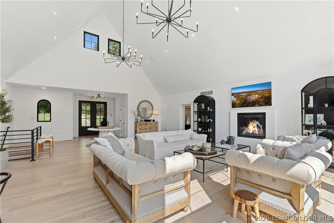
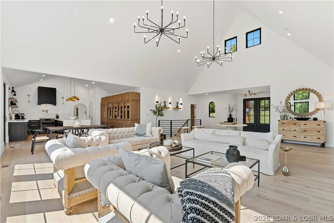
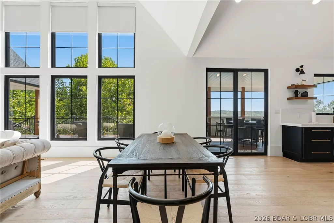
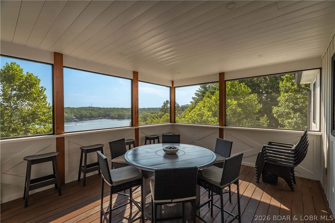
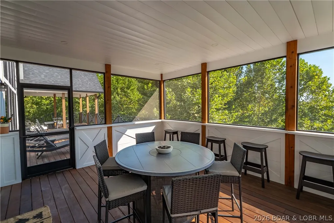
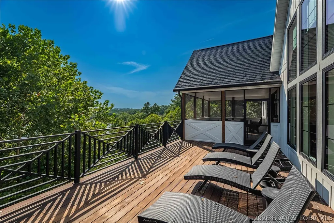
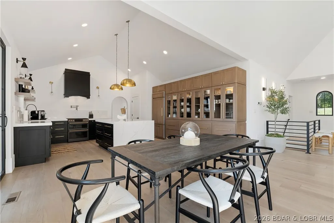
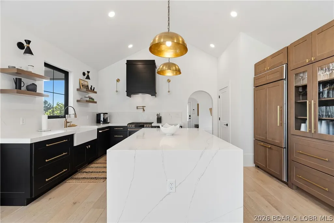
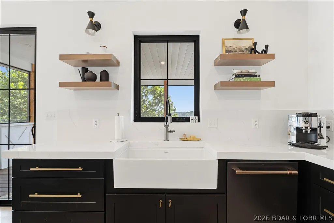
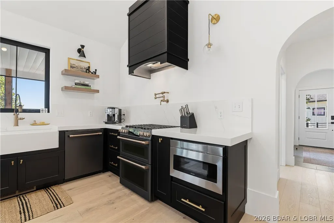
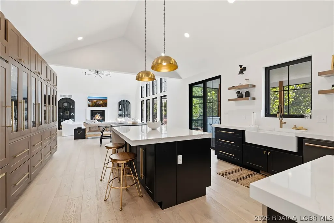
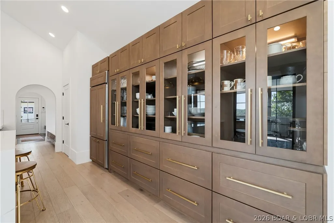
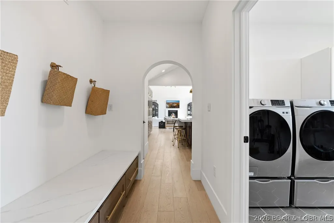
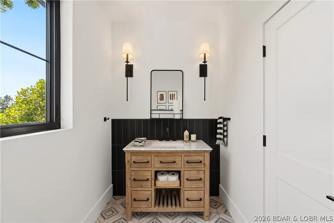
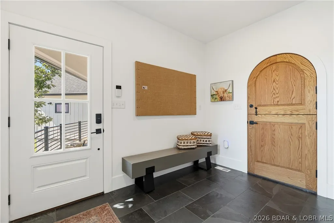
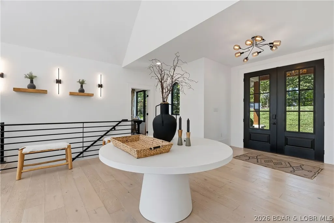
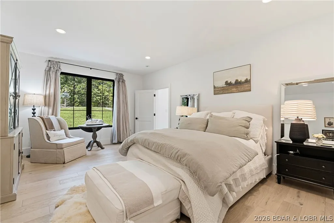
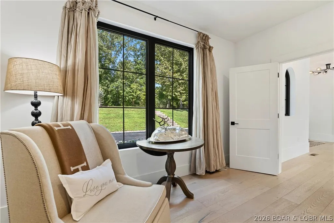
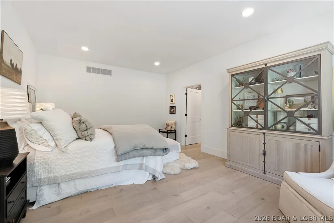
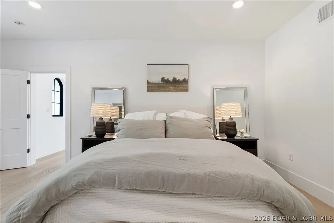
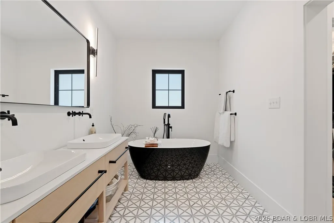
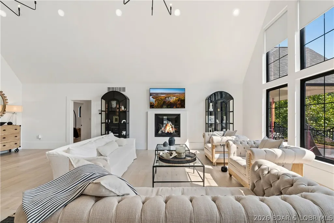
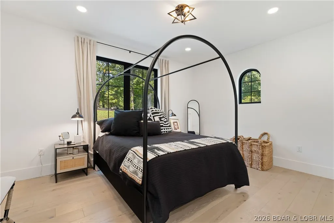
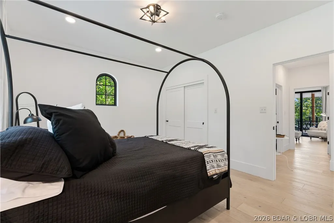
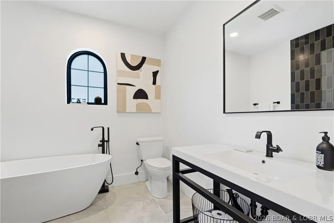
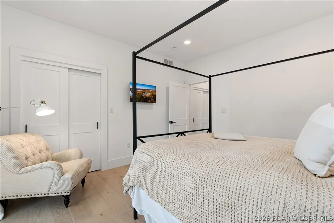
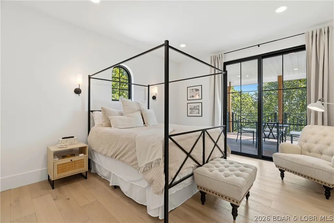
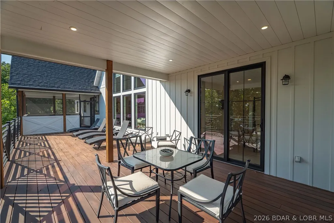
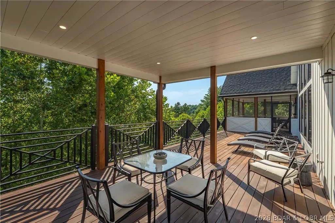
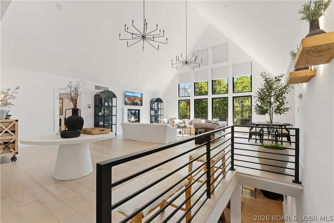
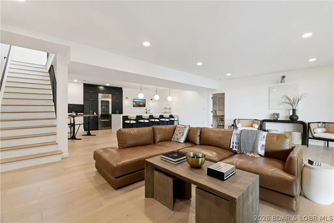
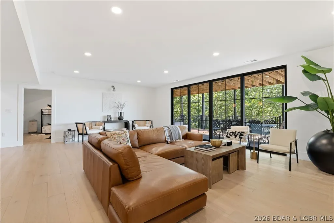
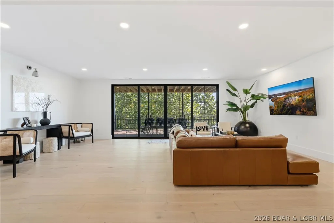
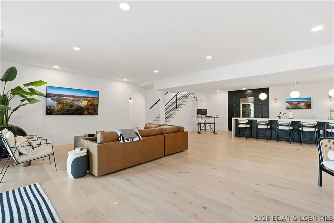
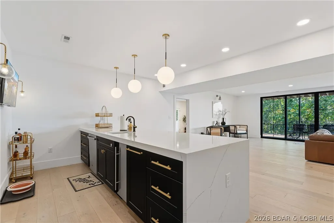
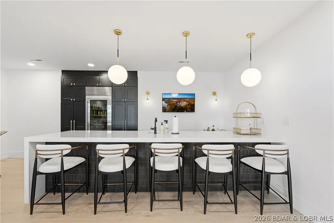
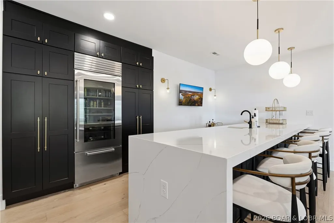
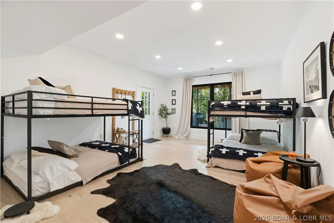
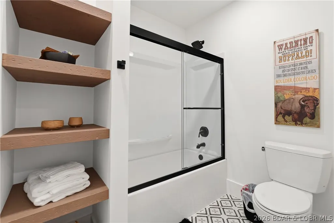
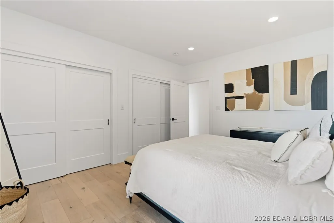
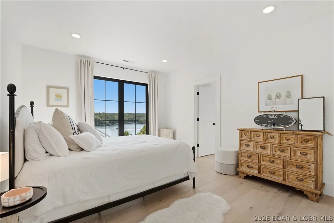
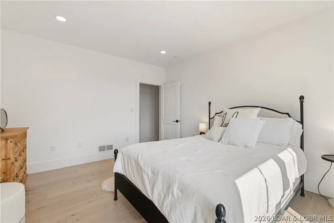
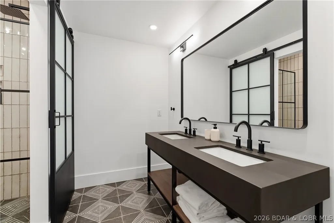
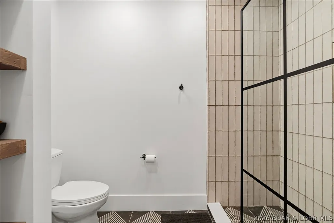
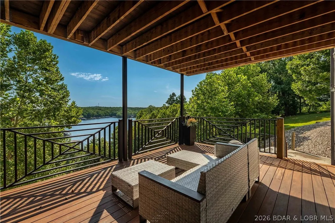
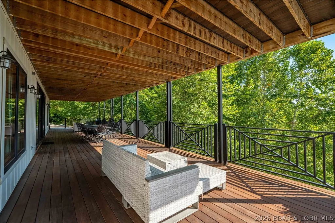
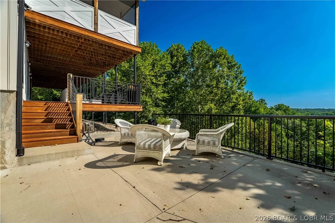
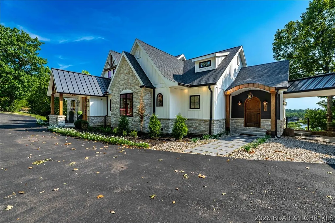
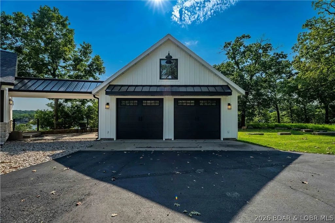
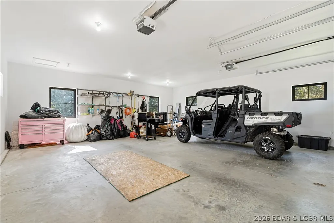
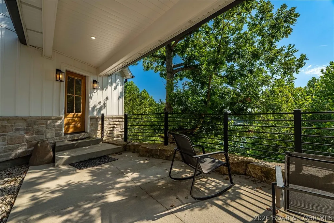
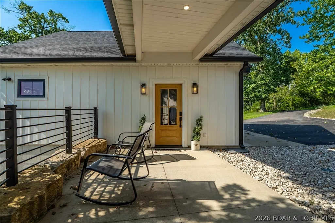
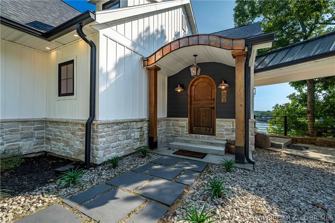
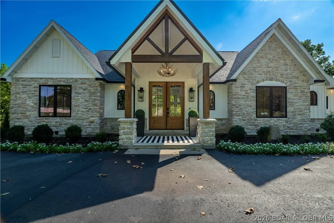
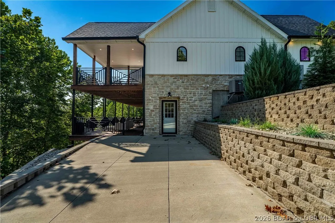
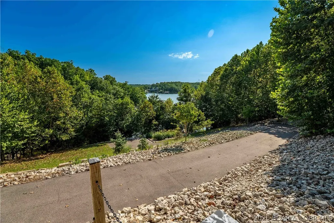
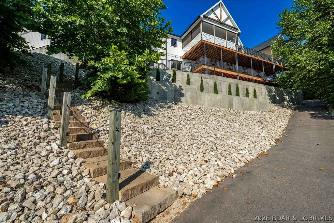
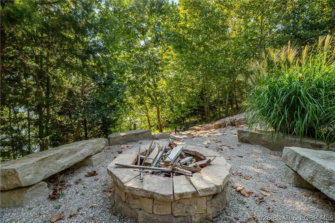
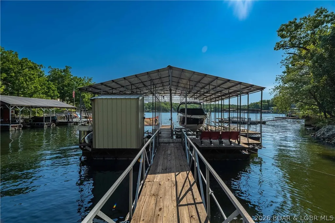
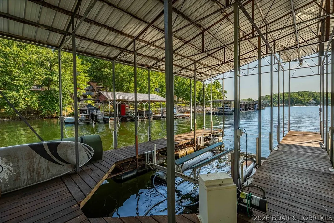
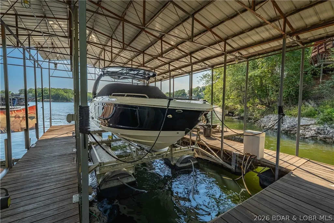
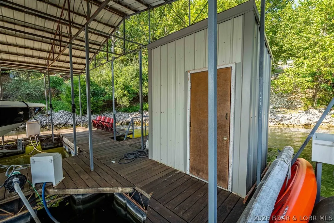
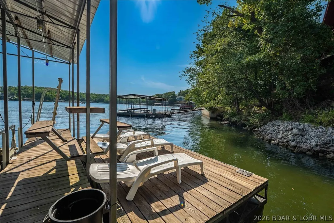
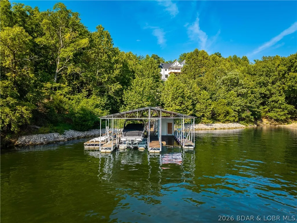
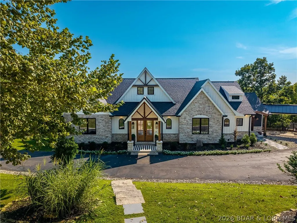
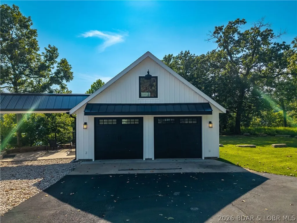
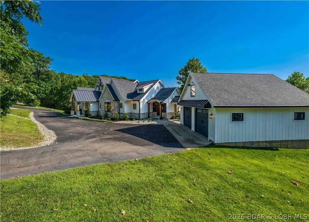
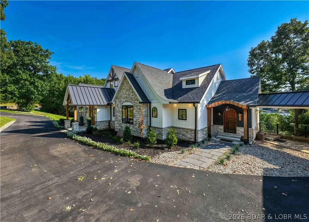
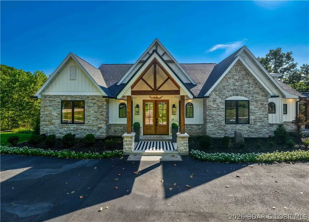
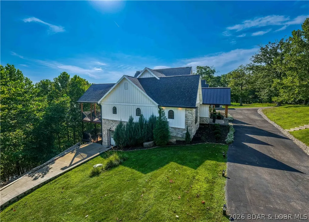
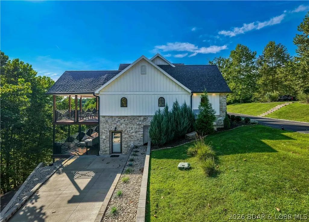
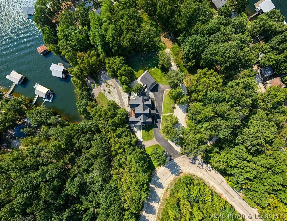
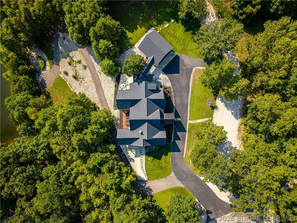
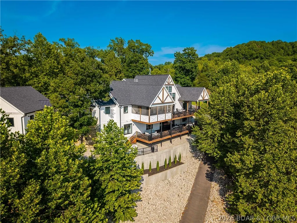
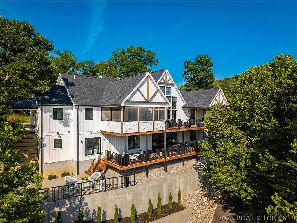
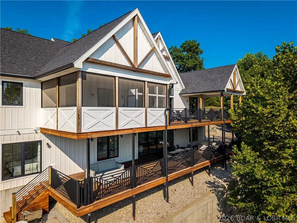
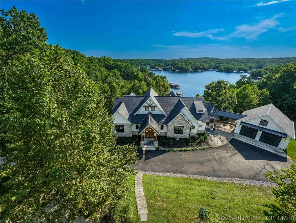
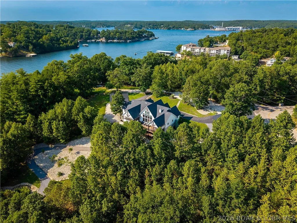
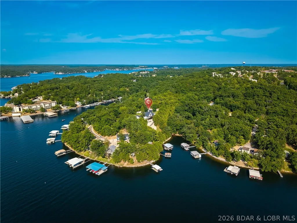
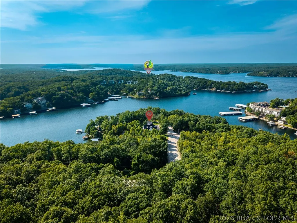
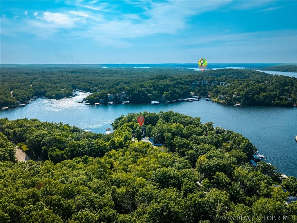
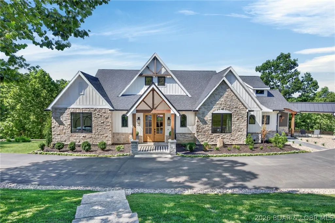
Elevated lakefront living in this custom-built waterfront retreat, where luxury finishes, thoughtful design & effortless access to the water come together. Offering 6 bdrms & 4.5 bths, this home showcases beautiful craftsmanship, custom cabinetry & elegant arched doorways adding timeless character. A stunning wall of windows frames beautiful lake views, filling the home w/ natural light. Designed for entertaining & making memories, the spacious LL features full bar & plenty of room for holidays & weekends w/ family & friends. Outdoor living is equally impressive w/ screened-in porch, expansive decks & lakeside fire pit. A standout feature is the gentle access path to your private dock. Load up the side-by-side & head straight down to the water—no stairs to climb, no long walk back up. Simply load up, head to the dock & enjoy the lake w/ ease. W/ generous acreage, beautiful waterfront, ample parking including a 2-C garage & extensive driveway space, this property offers the ideal blend of land, luxury & lake living. Conveniently located near restaurants, golf courses & attractions, this is more than just a home—it's a place to gather, relax & enjoy everything lake life has to offer.
| Price History | |
|---|---|
| 8/26/2026 | Listed $2,795,000 |
General Features
| Sewer | Aerobic Septic |
|---|---|
| Association Fee Includes | None |
| Tax Year | 2025 |
| Ownership | Fee Simple, |
| Community Features | None |
| County | Camden |
| Property Type | Residential |
| Attached Garage | false |
| Subdivision Name | Horseshoe Bend # 8 |
| Possible Use | Residential |
| Garage Y/N | true |
| Status | Active |
| Directions | Horseshoe Bend Parkway to (R) on Carol Road, to (L) on Dogwood Road for .9 miles. Home will be on the right. |
| ModificationTimestamp | 2026-08-27T04:00:45.490-00:00 |
| City | Lake Ozark |
| High School District | School Of The Osage |
| Zoning Description | Residential |
| MLS Area | A |
| Lot Size Units | Acres |
| Property Attached Y/N | false |
| Tax Annual Amount | 8719 |
| Lease Considered Y/N | false |
| Virtual Tour | https://www.propertypanorama.com/instaview/loo/3589615 |
| Standard Status | Active |
| Middle/Junior School District | School Of The Osage |
| Elementary School District | School Of The Osage |
| PostalCity | Lake Ozark |
| Legal Description | Exact Legal to Govern |
| AttributionContact | (573) 302-2300 |
| Heating | Electric,Forced Air |
| Cooling | Central Air |
| Possession | Closing & Funding |
| Property Subtype | Detached |
| Property Sub Type Additional | Detached,Single Family Residence |
| Construction Materials | Other,Stone |
| Additional Parcels Description | 01502200000005011002, 01502200000005012000, 01502200000005027000 |
| Waterfront Features | Cove,Lake Front |
| Roof | Architectural,Shingle |
| Exclusions | Personal Items, Exclusions List, Boat |
| Year Built | 2023 |
| Year Built Details | 2023 |
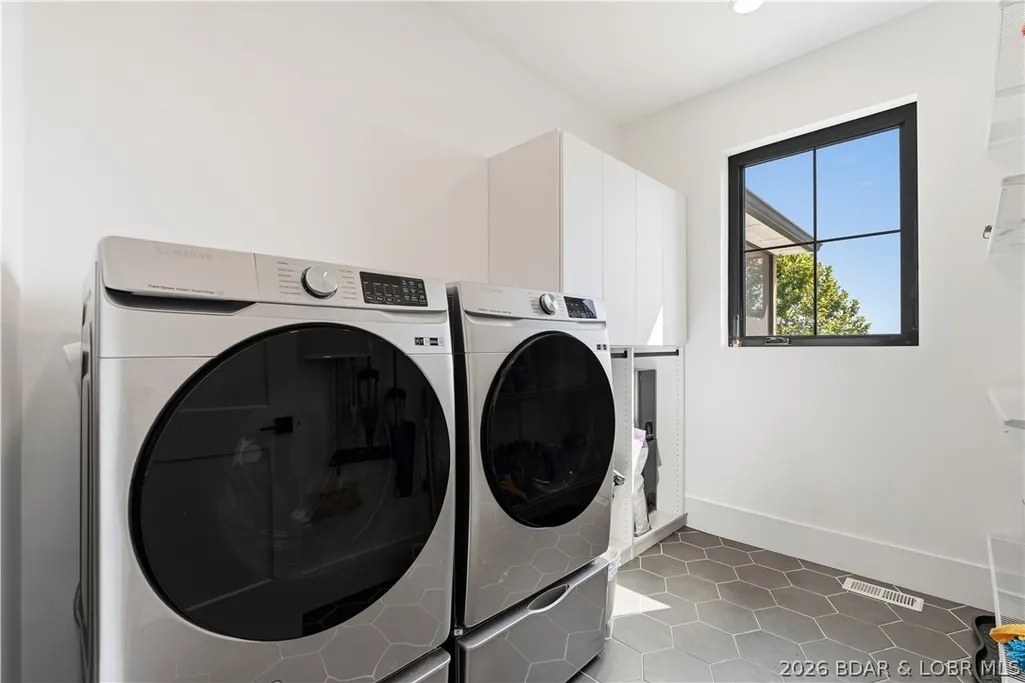
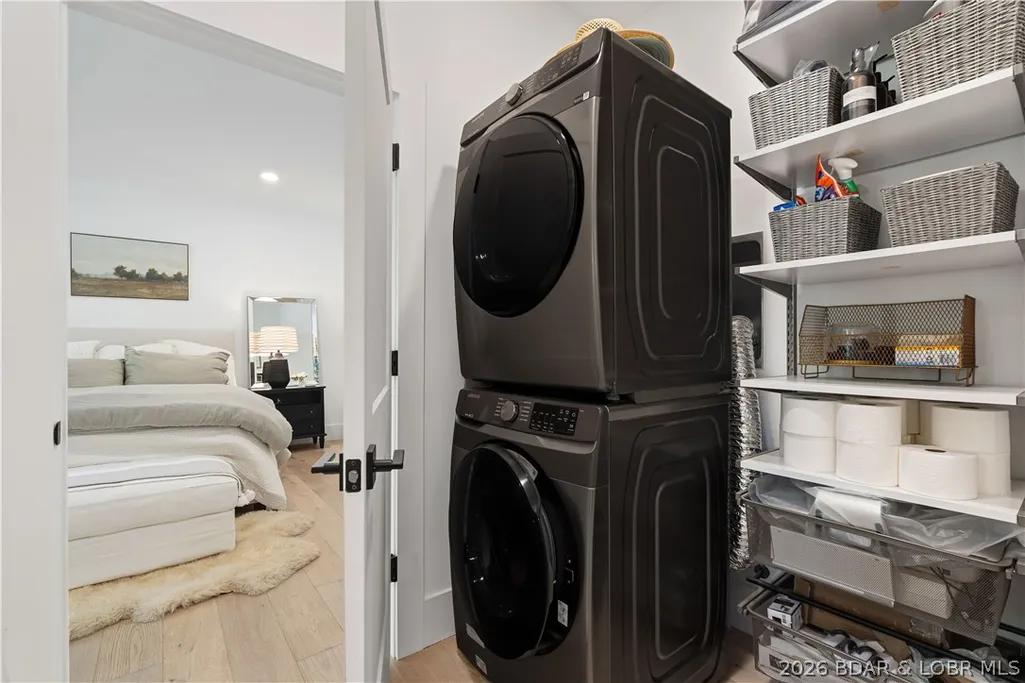
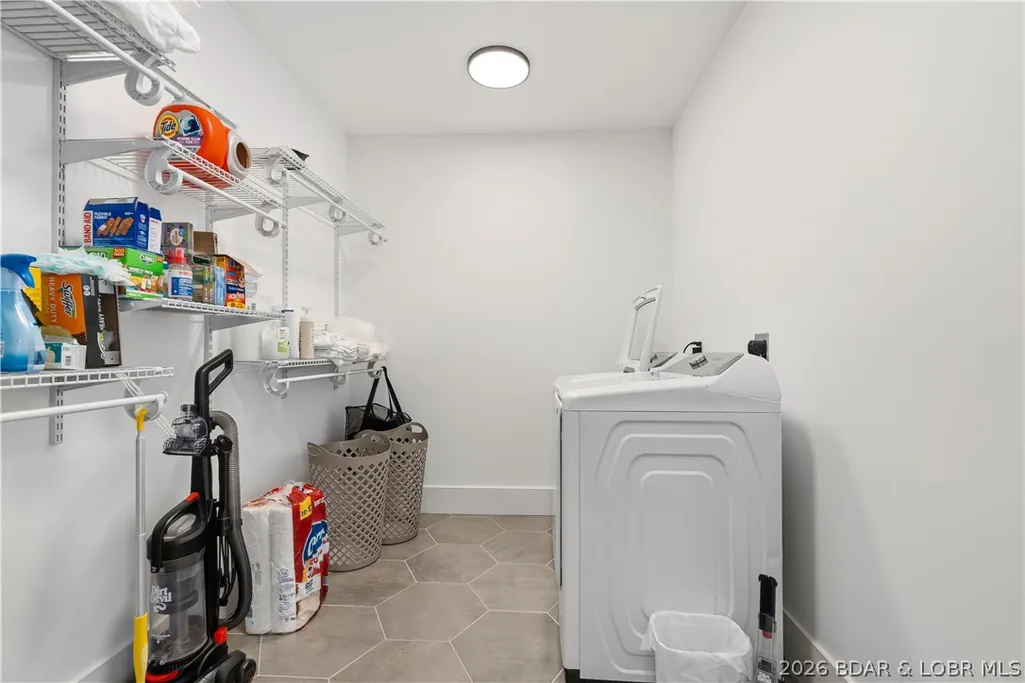
| Appliances | Built-In Oven,Dryer,Dishwasher,Disposal,Microwave,Refrigerator,Water Softener Owned,Washer |
| Architectural Style | Ranch,Two Story |
| Stories Count | 1 |
| Levels | Two |
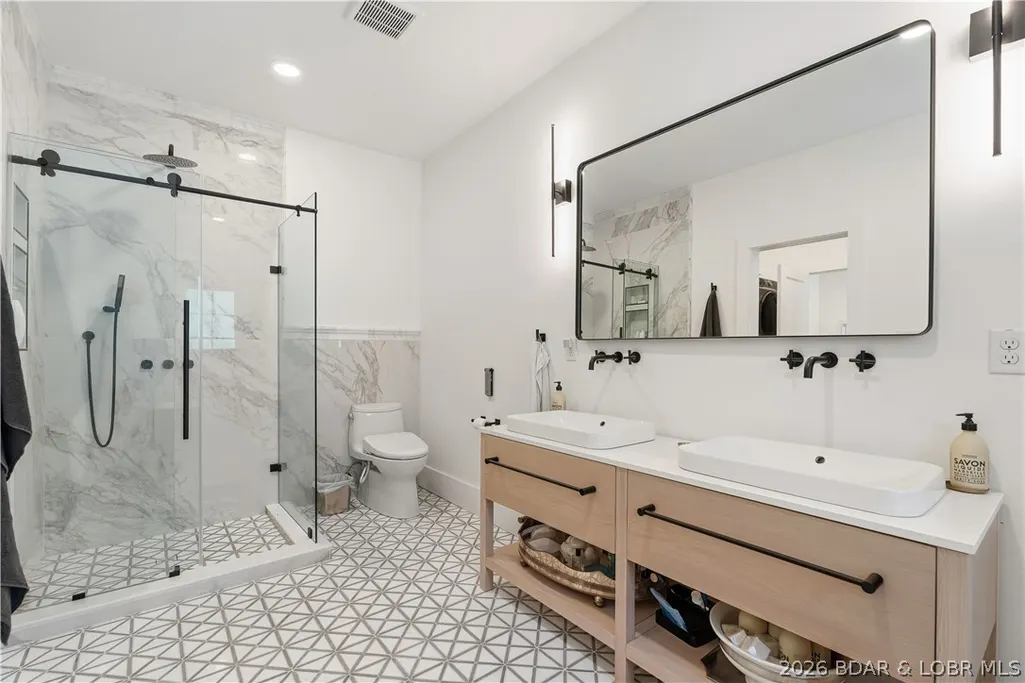
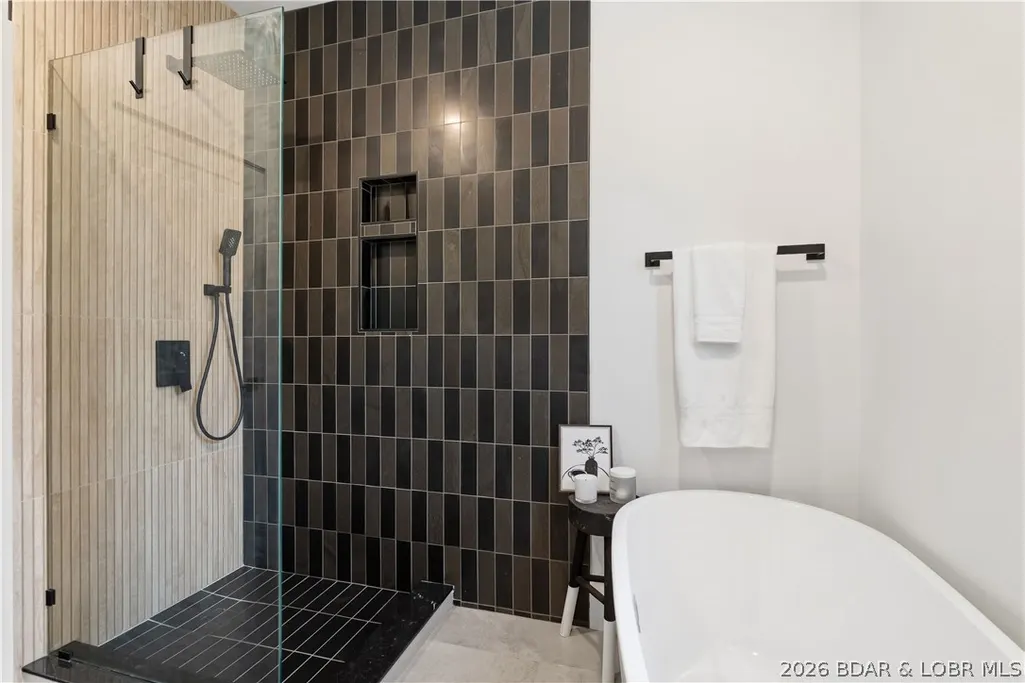
| Accessibility | Low Threshold Shower |
| Total Rooms | 18 |
| Full Baths | 4 |
| Garage Spaces | 2 |
Interior Features
| Basement (Y/N) | true |
|---|---|
| Air Conditioning Y/N | true |
| Heating Y/N | true |
| Fireplace Y/N | true |
| LivingAreaSource | Assessor |
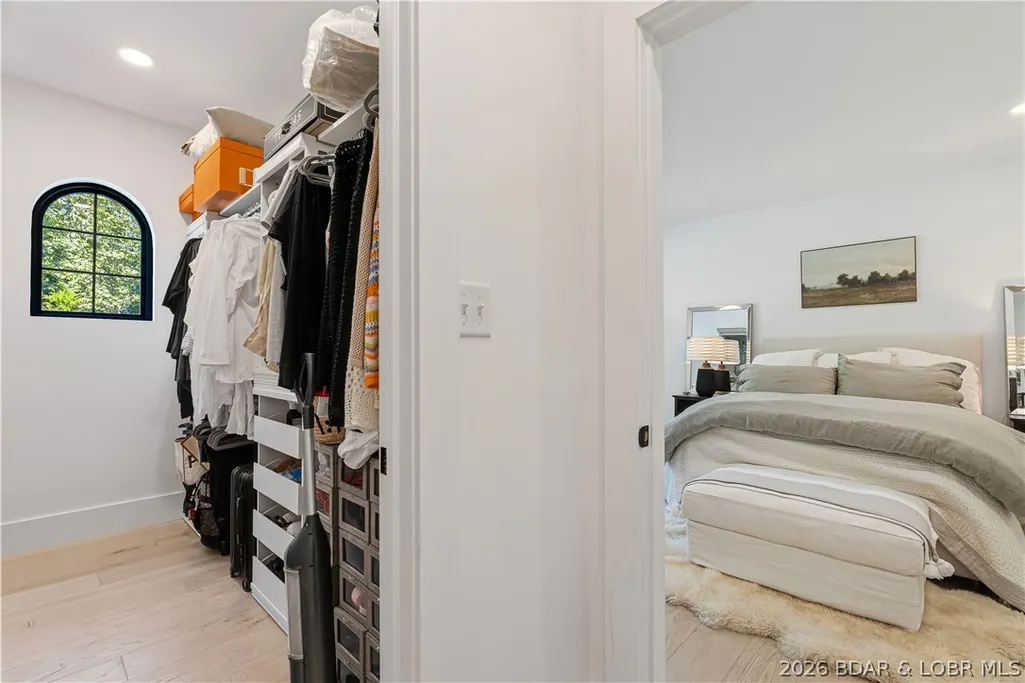
| Interior Amenities | Wet Bar,Built-in Features,Ceiling Fan(s),Custom Cabinets,Fireplace,Pantry,Partially Furnished,Cable TV,Vaulted Ceiling(s),Walk-In Closet(s),Walk-In Shower,Window Treatments |
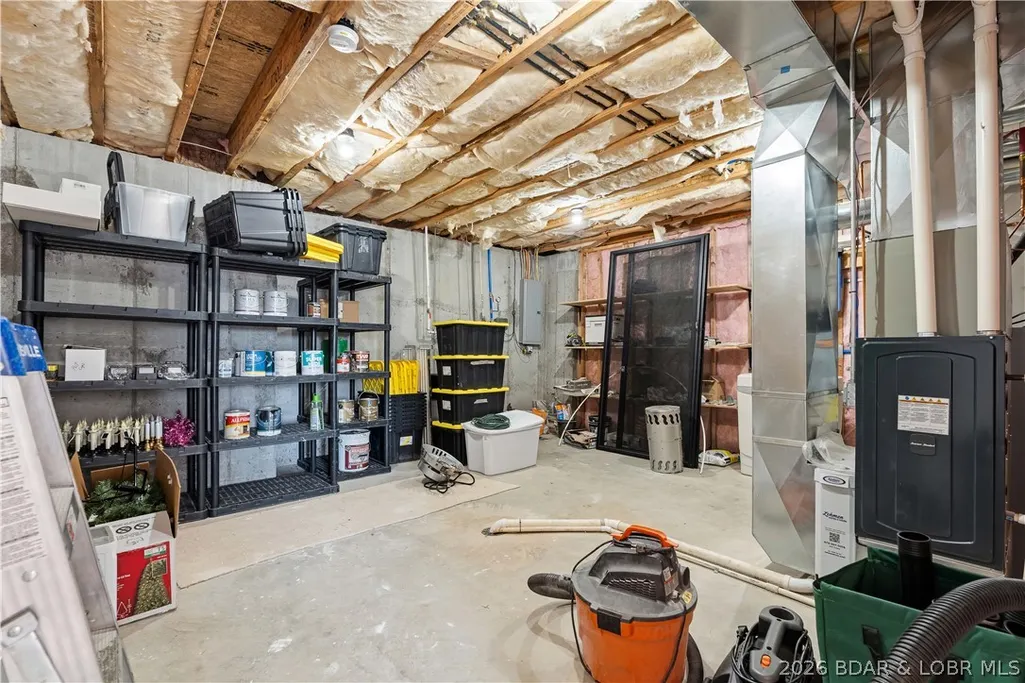
| Basement | Finished,Walk-Out Access,Full |
| Fireplace Features | One,Gas |
| Half Baths | 1 |
| Total Bedrooms | 6 |
| Total Baths | 5 |
| Total Fireplaces | 1 |
| Flooring | Luxury Vinyl Plank,Tile |
| Furnished Y/N | Partially |
| Window Features | Window Treatments |
Exterior Features
| Parking Features | Detached,Electricity,Garage,Garage Door Opener |
|---|---|
| Lot Features | Acreage,Near Golf Course,Lake Front,Level,Open Lot,Views,Wooded |
| Water Source | Public |
| Lot Size Area | 3.13 |
| Lot Dimensions | IRR |
| Lot Size Acres | 3.13 |
| Road Surface Type | Asphalt,Paved |
| Waterfront Y/N | true |
| Building Area Total | 5804 |
| Exterior Amenities | Blacktop Driveway |
| Inclusions | All Appliances, washers/dryers, Furnishings, Dock |
| Foundation Details | Poured |
Amenities
- Foreclosure
- Views
- Short Sale
- New Construction
- Adult 55+
- Lease To Own
- No HOA Fees
- Furnished
- Primary On Main
- Air Conditioning
- Seller Finance
- Green
- Fixer Upper
- Horse
- Golf
- Fireplace
- Deck
- Garage
- Basement
- Pool
Property vs Single Family Average in 65049
Price
Taxes
Year Built
 These Properties are provided courtesy of Broker Reciprocity/IDX Lake Of The Ozarks Board of REALTORS® and Bagnell Dam Association of REALTORS® MLS, Inc. Multiple Listing Service. This information is copyrighted by The Lake Of The Ozarks Board of REALTORS® and The Bagnell Dam Association of REALTORS® MLS, Inc. Multiple Listing Service. Information is being provided for consumers' personal, non-commercial use and may not be used for any purpose other than to identify prospective properties
